
Price Reduction - Primary on Main
Address
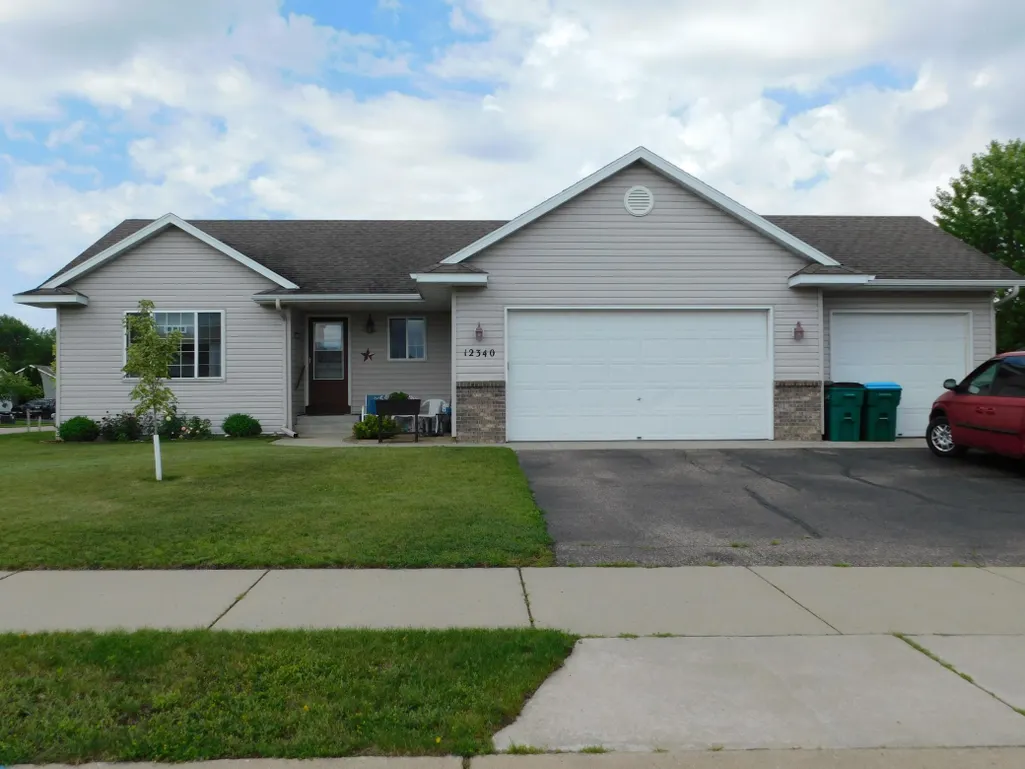
12340 44th Avenue, Becker, MN
Price
$ 329,000
Property Attributes
- ID#7094593
- TypeSingle Family
- Listing Status Active
- CountySHERBURNE
- CityBecker
- AreaFossum Fields
- NeighborhoodFossum Fields
- Zip55308
- StyleSingle Family
- Year Built2006
- Taxes$ 3576
- Price$ 329,000
- Bedrooms3
- Full Bathrooms2
- Half Bathrooms0
- Sqr Footage1932
- Lot Size0.3 Acres
Data Source:
Northstar MLS (NSTAR)
Property Description
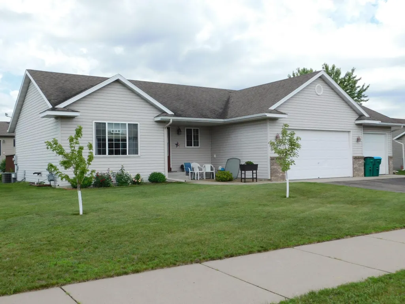
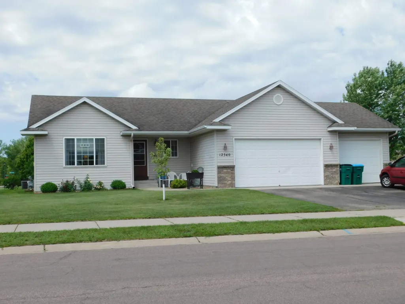
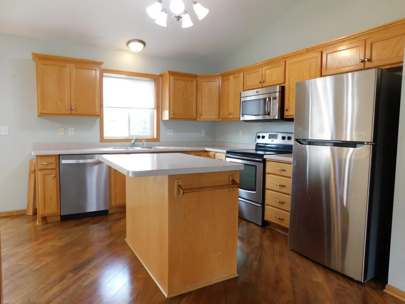
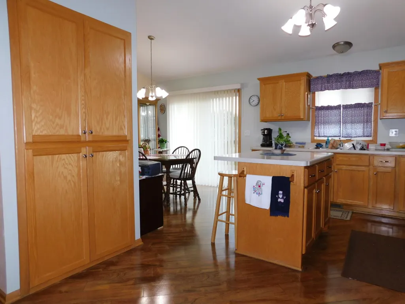
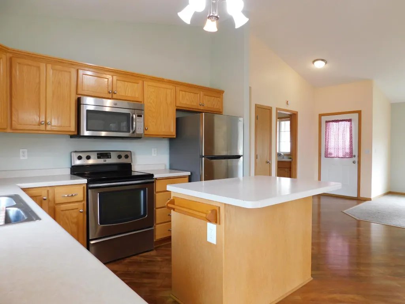
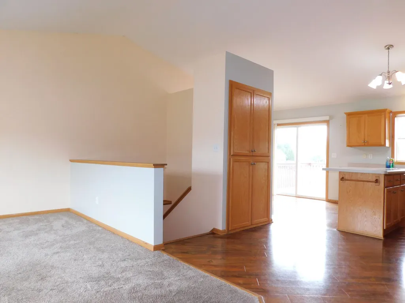
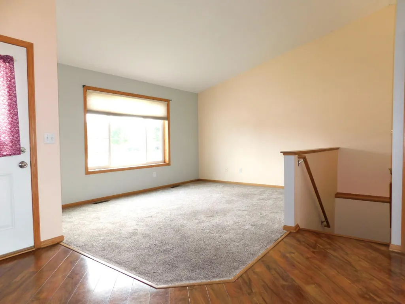
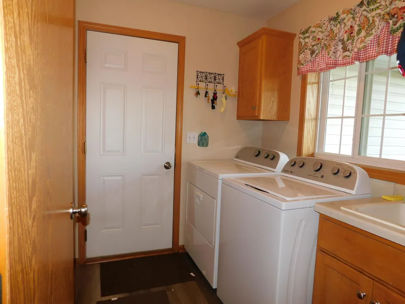
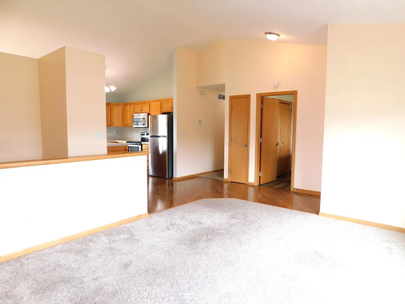
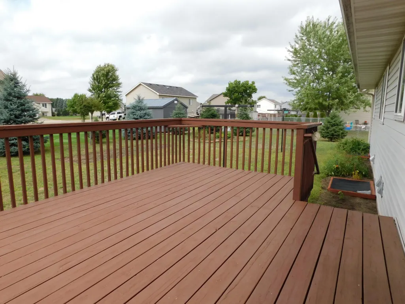
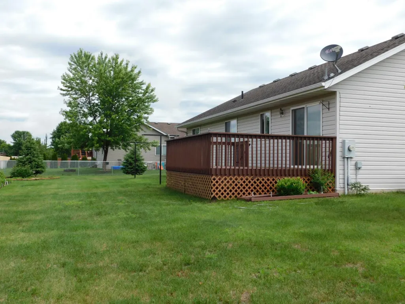
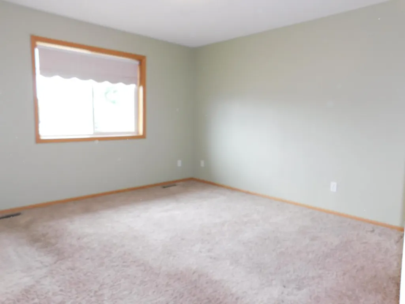
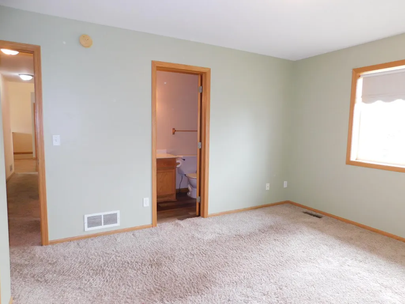
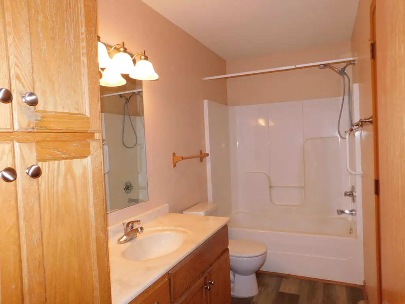
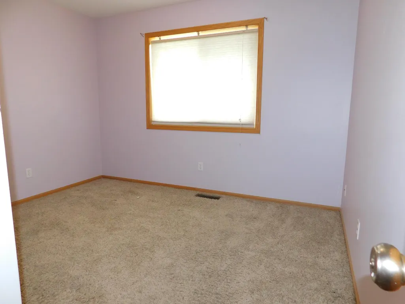
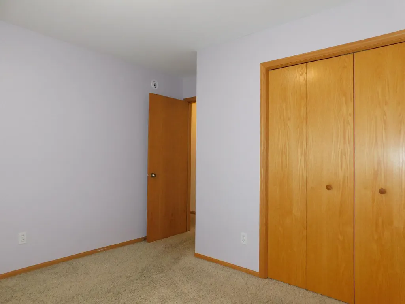
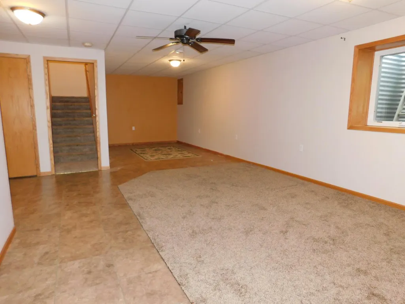
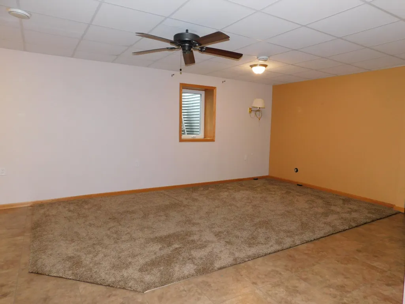
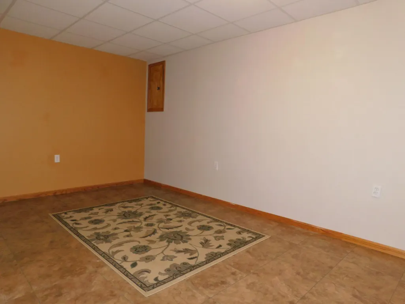
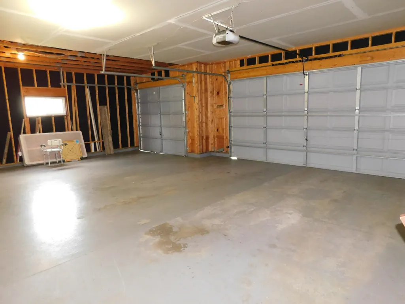
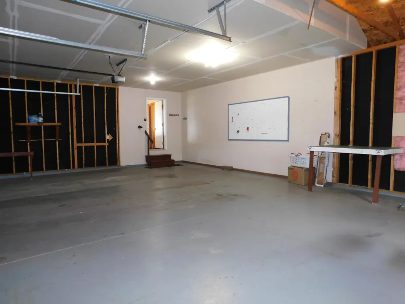
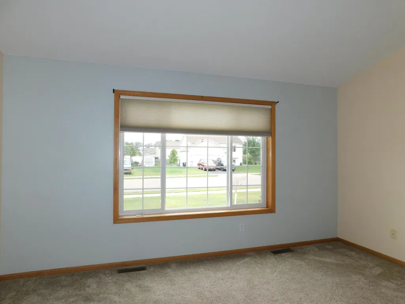
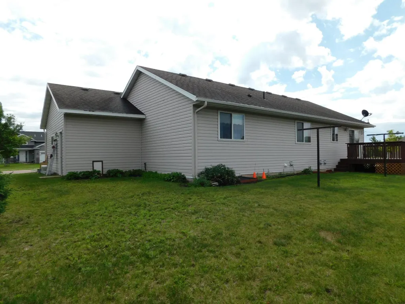
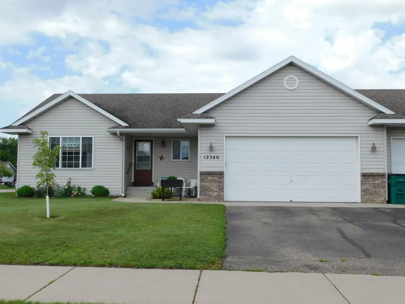
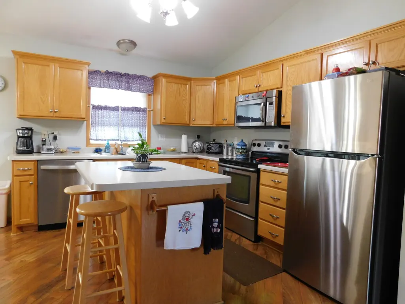
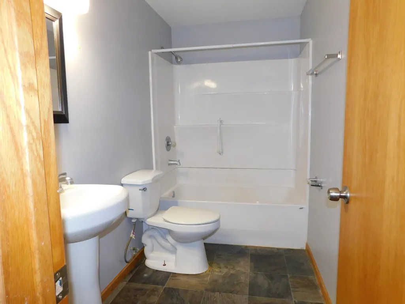
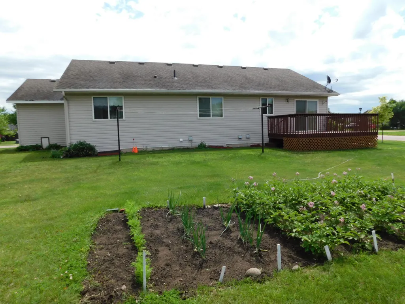
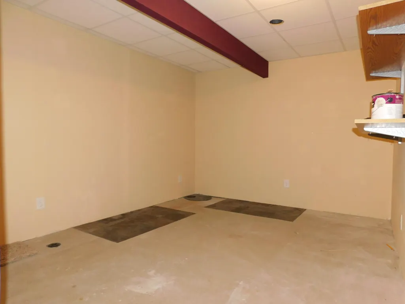
Well maintained 3-bedroom rambler on corner lot with finished lower level. All your living on one level. Main bedroom is walk through to main full bath. 3 car garage for storing the extras. Main floor laundry room. 16x12 deck off dining/kitchen. Center island and kitchen pantry. Lower level has extra space for storage, office, game room or whatever your need. Quick close possible.
| Price History | |
|---|---|
| 6/24/2026 | Listed $345,000 |
| 7/31/2026 | 3$335,000 |
| 9/10/2026 | 2$329,000 |
General Features
| Living Area | 1932 |
|---|---|
| Sewer | City Sewer/Connected |
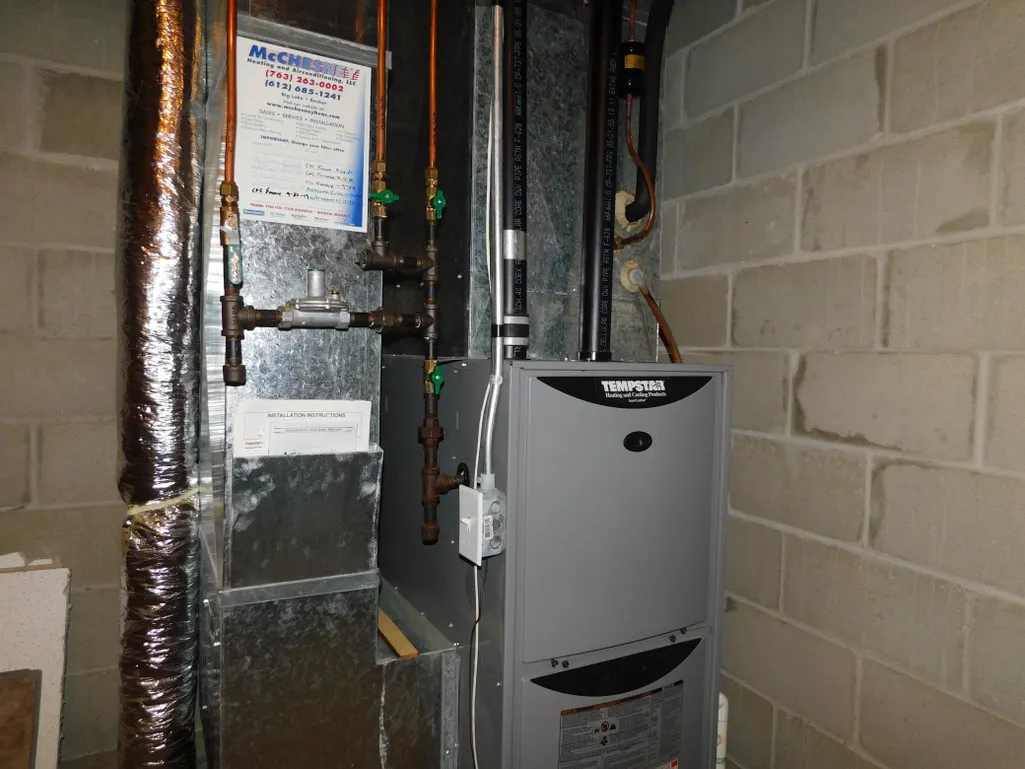
| Heating | Forced Air |
| Cooling | Central Air |
| Roof | Age Over 8 Years,Asphalt |
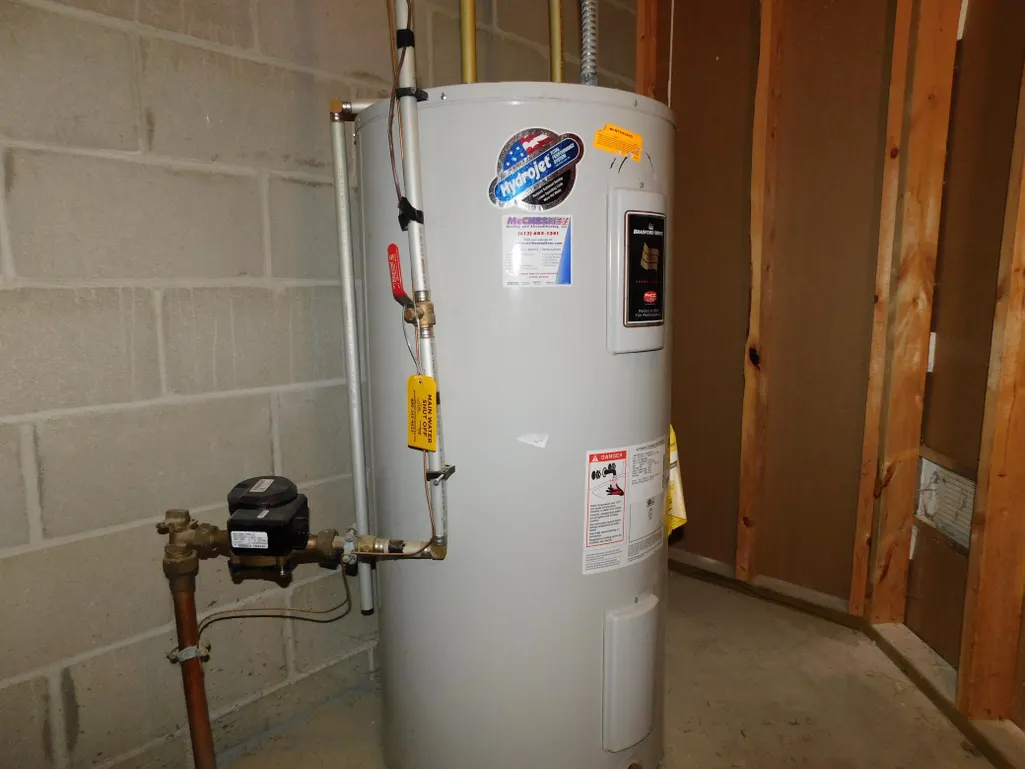
| Appliances | Dishwasher,Dryer,Gas Water Heater,Microwave,Range,Refrigerator,Washer |
| Garage Spaces | 3 |
| Construction Materials | Block |
| Year Built | 2006 |
| Electric | Circuit Breakers |
| Levels | One |
| Property Subtype | Single Family |
| Tax Year | 2026 |
| Accessibility | None |
| County | Sherburne |
| New Construction | No |
| Property Type | Residential |
| HOA | No |
| Contingency | None |
| Subdivision Name | Fossum Fields |
| Full Baths | 2 |
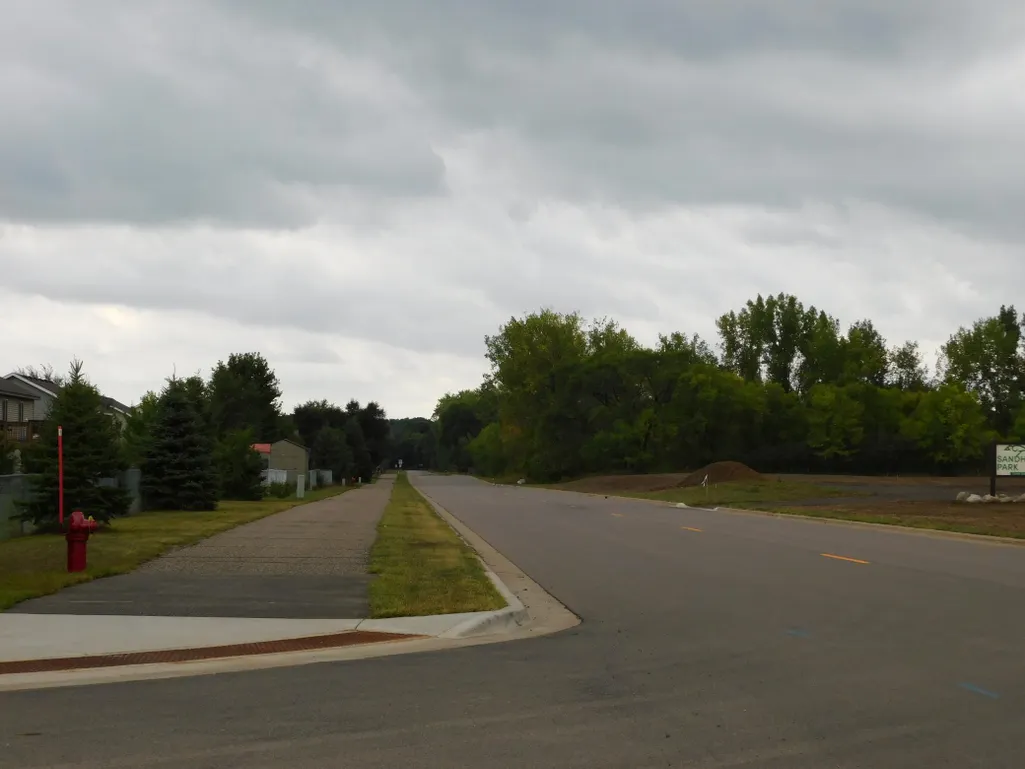
| Directions | From Hwy 10 go north on Cty Rd 23/Sherburne Ave. Take a right on Central Ave. to right on Lobelia St SE to right on 153rd Ave to left on Oath St to left on 44th Ave. Home is first house on the left. |
| City | Becker |
| High School District | Becker |
| Zoning Description | Residential-Single Family |
| Lot Size Units | Acres |
| Property Attached Y/N | No |
| Land Lease Y/N | No |
| Tax Annual Amount | 3576 |
| Additional Parcels Y/N | No |
| Standard Status | Active |
| Lender Owned | No |
| Amenities Unit | Kitchen Center Island,Kitchen Window,Main Floor Primary Bedroom,Vaulted Ceiling(s),Washer/Dryer Hookup |
| PostalCity | Becker |
Interior Features
| Basement | Block,Egress Window(s),Finished |
|---|---|
| Basement (Y/N) | Yes |
| Fireplace Y/N | No |
| Above Grade Finished Area | 1132 |
| Laundry Features | Main Level |
| Total Bedrooms | 3 |
| Below Grade Finished Area | 800 |
| Total Baths | 2 |
| Bath Desc | Full Basement,Main Floor Full Bath |
| Dining Room Description | Kitchen/Dining Room |
| Fuel | Natural Gas |
| Garage Dimensions | 24x22 12x22 |
| Garage Square Feet | 792 |
Exterior Features
| Parking Features | Attached Garage,Asphalt,Garage Door Opener |
|---|---|
| Lot Features | Corner Lot,Tree Coverage - Light |
| Water Source | City Water/Connected |
| Lot Size Area | 0.3 |
| Building Area Total | 2264 |
| Lot Dimensions | 120x110 |
| Waterfront Y/N | No |
| Foundation Area | 1132 |
| Road Frontage Type | Paved Streets,Township |
| Road Responsibility | Public Maintained Road |
Amenities
- Foreclosure
- Views
- Short Sale
- New Construction
- Adult 55+
- Lease To Own
- No HOA Fees
- Furnished
- Primary On Main
- Air Conditioning
- Seller Finance
- Green
- Fixer Upper
- Horse
- Golf
- Fireplace
- Deck
- Garage
- Basement
- Pool
Property vs Single Family Average in 55308
Price
Taxes
Year Built
Visits

