
Address
8305 69th Street S, Cottage Grove, MN
Price
$ 400,000
Property Attributes
- ID#7128319
- TypeSingle Family
- Listing Status Active
- CountyWASHINGTON
- CityCottage Grove
- AreaHighlands 1st Add
- NeighborhoodHighlands 1st Add
- Zip55016
- StyleSingle Family
- Year Built1977
- Taxes$ 4304
- Price$ 400,000
- Bedrooms4
- Full Bathrooms2
- Half Bathrooms0
- Sqr Footage1777
- Lot Size0.318 Acres
Data Source:
Northstar MLS (NSTAR)
Property Description
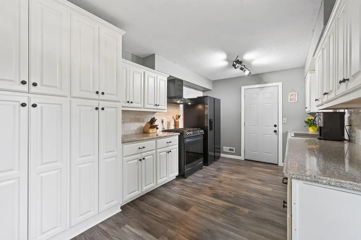
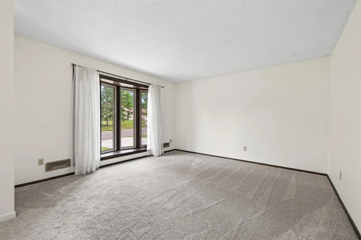
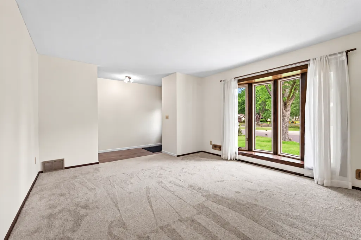
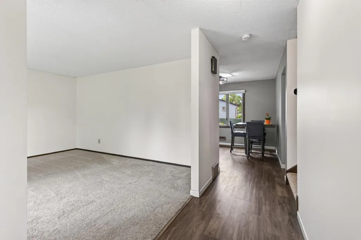
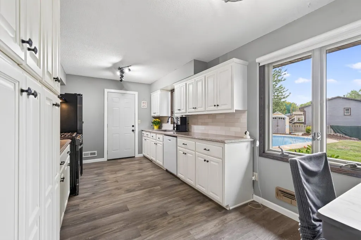
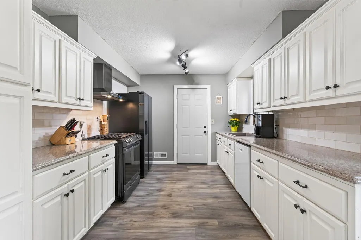
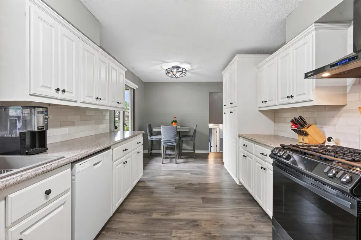
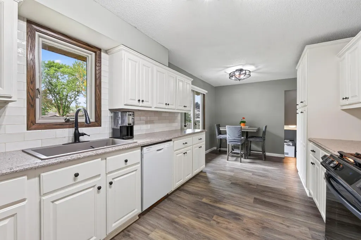
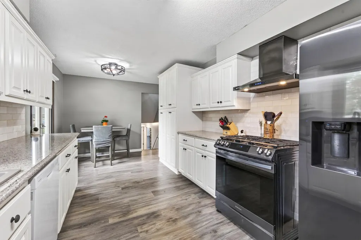
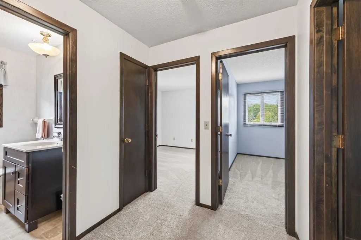
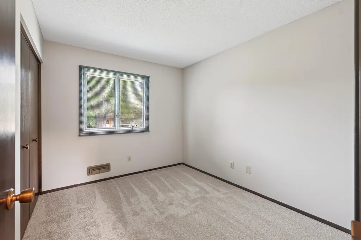
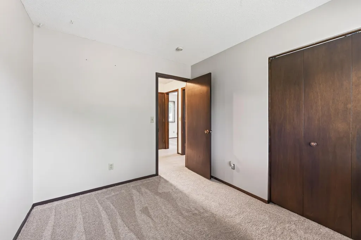
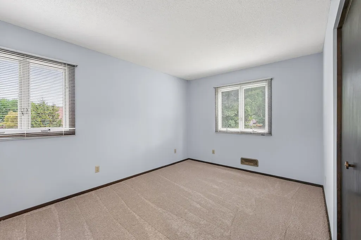
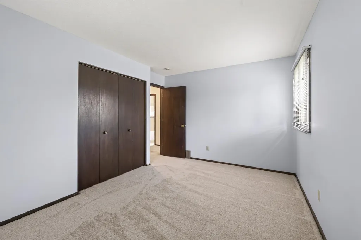
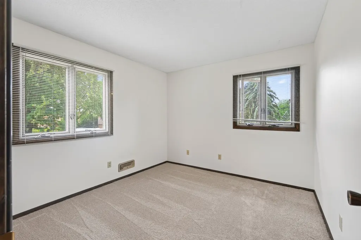
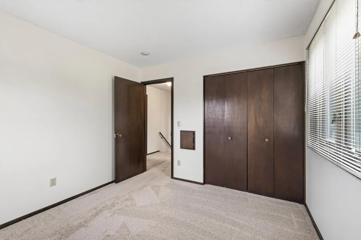
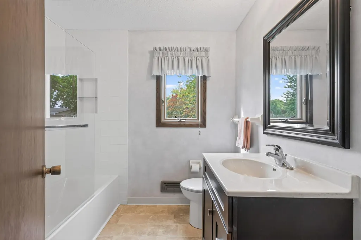
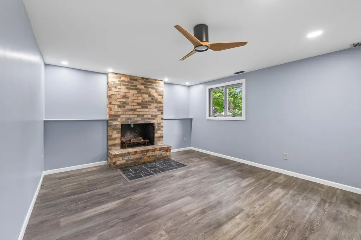
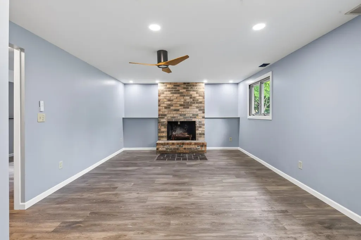
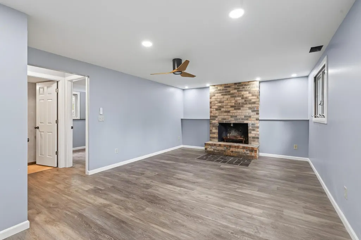
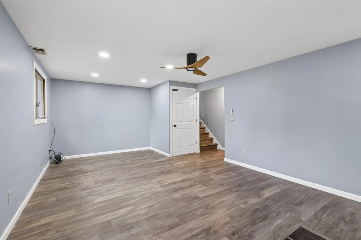
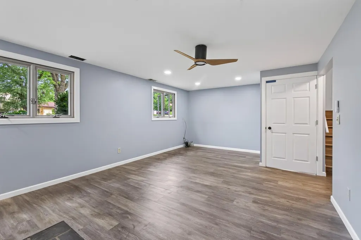
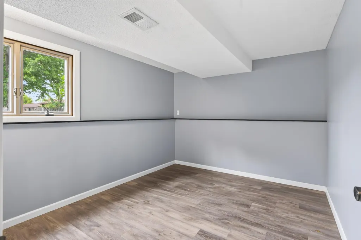
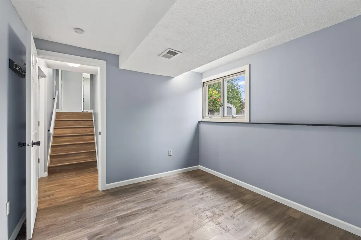
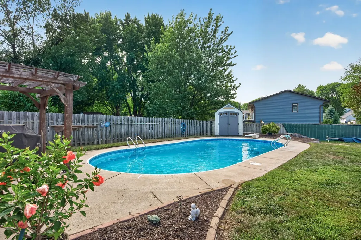
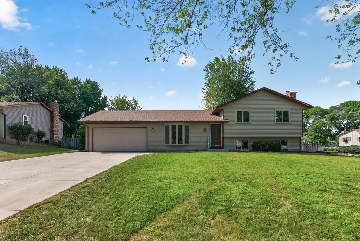
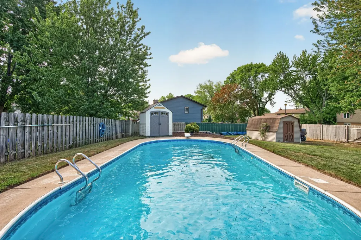
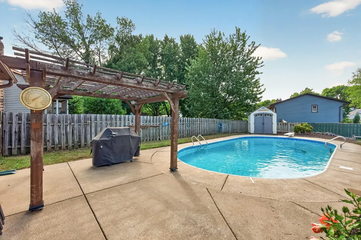
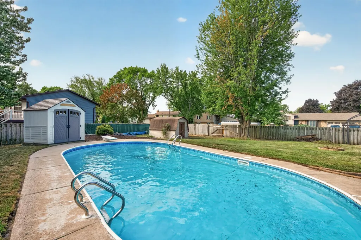
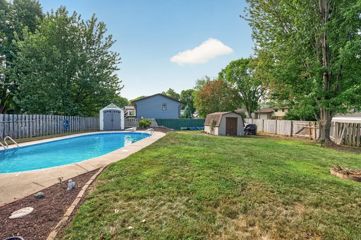
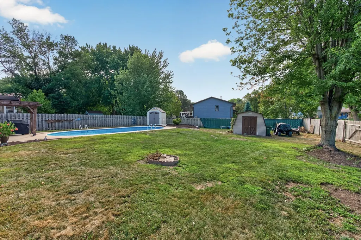
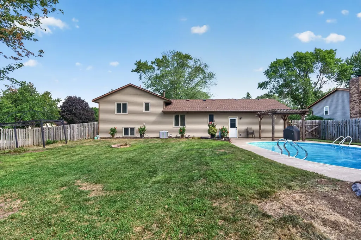
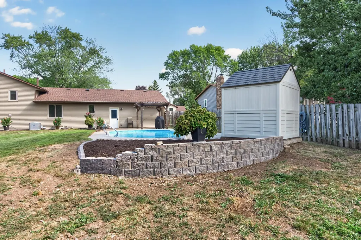
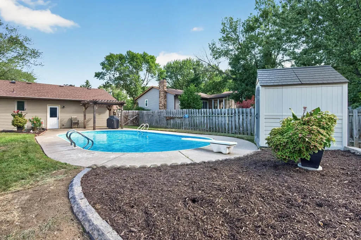
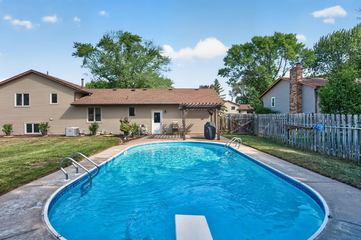
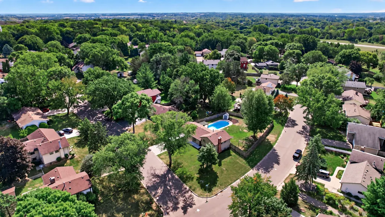
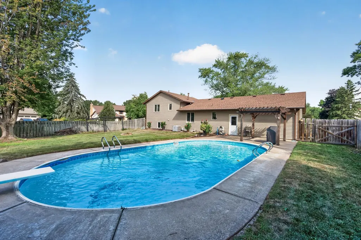
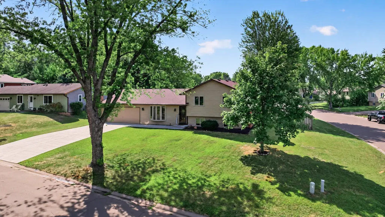
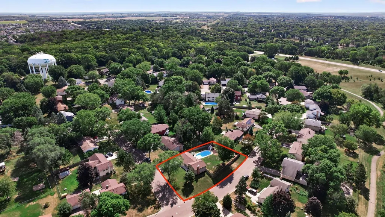
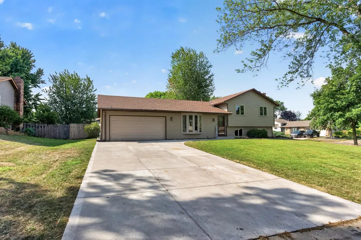
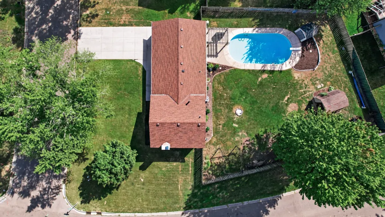
*Updated 4-Bedroom Home with In-Ground Pool & Entertainer’s Backyard* Welcome to a beautifully refreshed Cottage Grove home where thoughtful updates, generous living space, and exceptional outdoor amenities come together on a spectacular 0.32-acre corner lot. From the moment you arrive, this 4-bedroom, 2-bath home offers a wonderful sense of space and possibility. Inside, the home has been refreshed with new flooring and carpet, fresh paint, and new appliances throughout, creating a bright, clean, move-in-ready atmosphere that makes settling in effortless. The multi-level floor plan offers approximately 1,777 finished square feet, with comfortable gathering spaces on multiple levels. The main level features the kitchen and living room, while the lower levels provide additional living and recreation space. Four bedrooms offer flexibility for family, guests, a home office, or whatever fits your lifestyle. An Exceptional Outdoor Escape The true showpiece of this property is the private backyard retreat. Set against a generous corner lot, the fully fenced yard features a sparkling in-ground pool, two gazebos, a dedicated pool house, additional storage shed, and patio—creating an inviting setting for everything from quiet summer mornings to unforgettable gatherings with family and friends. A gas hookup is already in place for the pool, providing the opportunity to add pool heating and make even more of the outdoor season. Whether you're relaxing poolside beneath the gazebo, hosting a summer gathering, or enjoying the privacy of your own backyard, this outdoor space offers a rare combination of functionality and resort-style enjoyment. Thoughtful Updates & Everyday Comfort Major exterior improvements include roof and siding replaced in 2023, providing valuable peace of mind. Additional features include a 2-car attached garage with garage door opener, central air, forced-air heating, natural gas, city water and sewer, owned water softener, basement laundry, and patio. With its desirable Cottage Grove setting, spacious corner lot, extensive updates, and extraordinary outdoor amenities, this home offers a lifestyle that is increasingly difficult to find. Beautifully updated. Exceptionally equipped. Ready to enjoy. Come experience this special property and discover why this could be the one you've been waiting for.
| Price History | |
|---|---|
| 8/27/2026 | Listed $400,000 |
General Features
| Living Area | 1777 |
|---|---|
| Sewer | City Sewer/Connected |
| Heating | Forced Air |
| Cooling | Central Air |
| Roof | Age 8 Years or Less |
| Appliances | Dishwasher,Dryer,Exhaust Fan,Gas Water Heater,Range,Refrigerator,Washer,Water Softener Owned |
| Garage Spaces | 2 |
| Pool Features | Below Ground |
| Year Built | 1977 |
| Levels | Four or More Level Split |
| Property Subtype | Single Family |
| Tax Year | 2025 |
| Accessibility | None |
| County | Washington |
| New Construction | No |
| Property Type | Residential |
| HOA | No |
| Contingency | None |
| Subdivision Name | Highlands 1st Add |
| Other Structures | Pool House,Storage Shed |
| Full Baths | 1 |
| Directions | Jamaica to west on 70th st N on Inwood to left on Innsdale to 69th St to home. |
| City | Cottage Grove |
| High School District | South Washington County |
| Zoning Description | Residential-Single Family |
| Lot Size Units | Acres |
| Property Attached Y/N | No |
| Land Lease Y/N | No |
| Tax Annual Amount | 4304 |
| Additional Parcels Y/N | No |
| Standard Status | Active |
| Lender Owned | No |
| Amenities Unit | Ceiling Fan(s),Kitchen Window,Patio,Washer/Dryer Hookup |
| PostalCity | Cottage Grove |
Interior Features
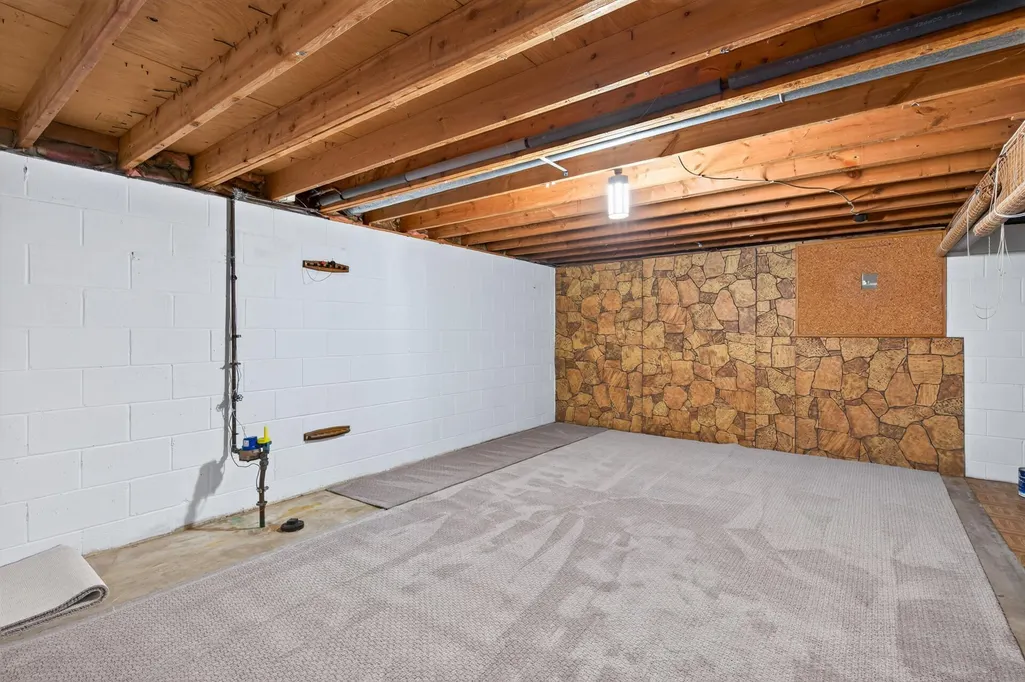
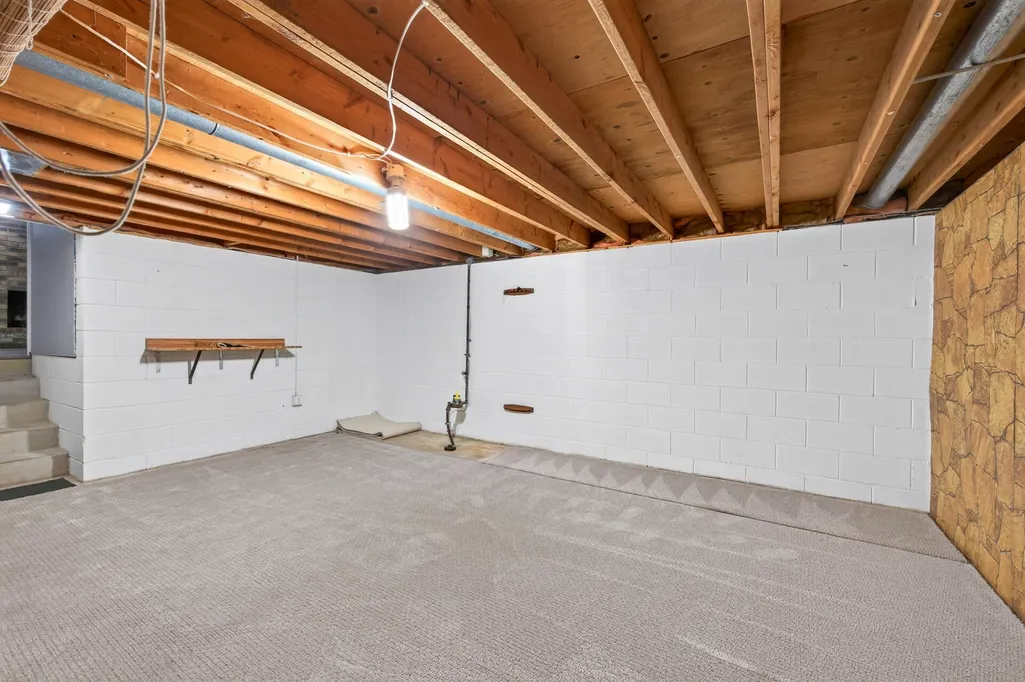
| Basement | Partial,Unfinished |
|---|---|
| Total Fireplaces | 1 |
| Fireplace Features | Other |
| Basement (Y/N) | Yes |
| Fireplace Y/N | Yes |
| Above Grade Finished Area | 1030 |
| 3/4 Baths | 1 |
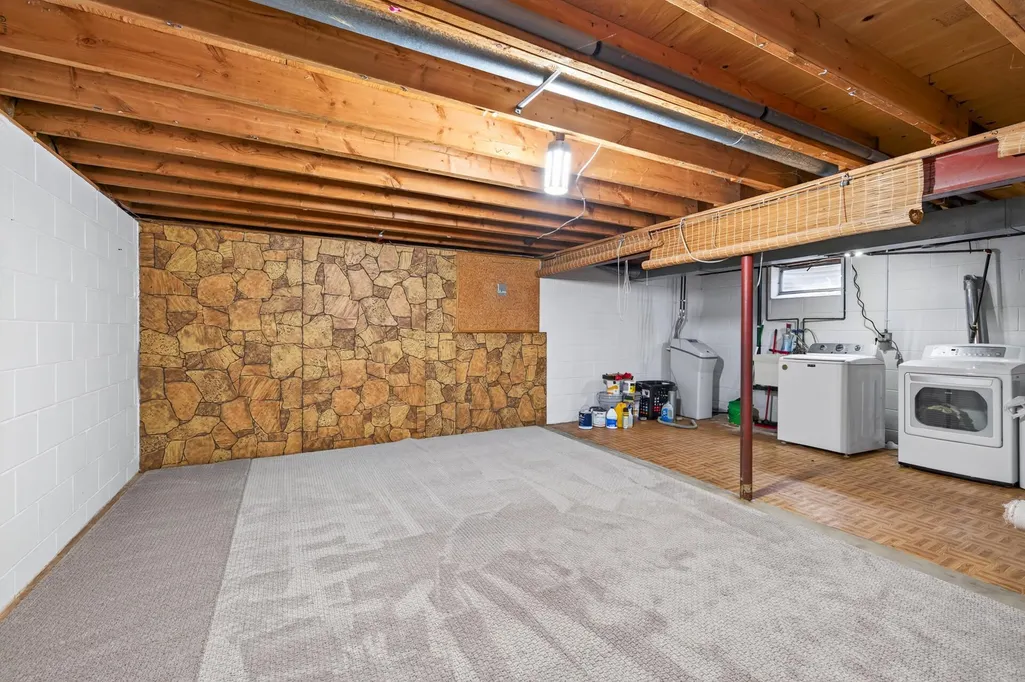
| Laundry Features | In Basement |
| Total Bedrooms | 4 |
| Below Grade Finished Area | 747 |
| Total Baths | 2 |
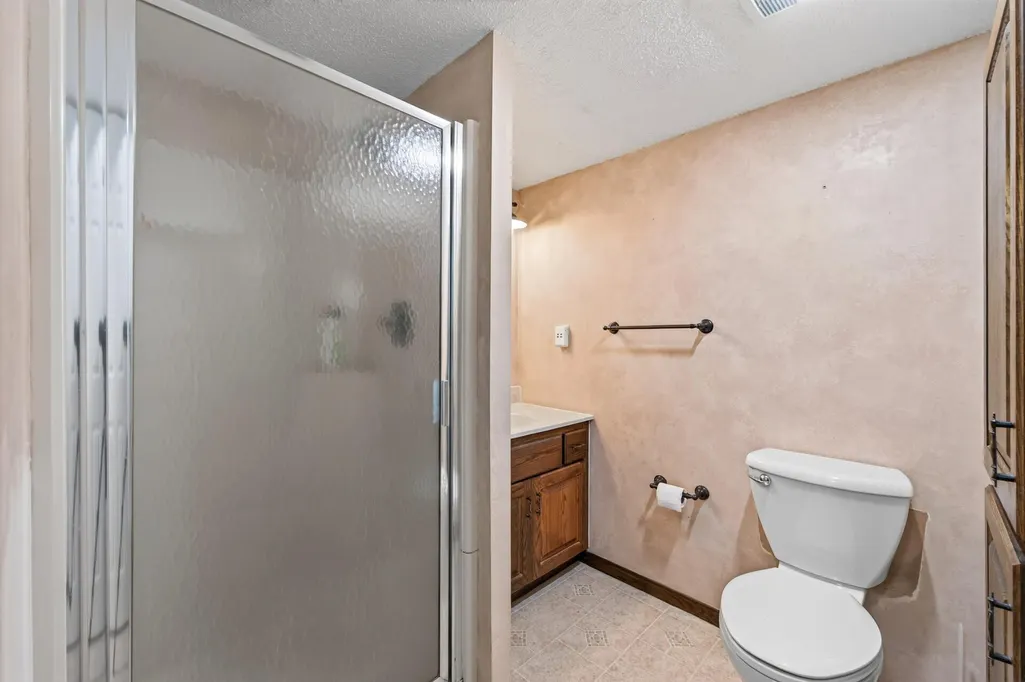
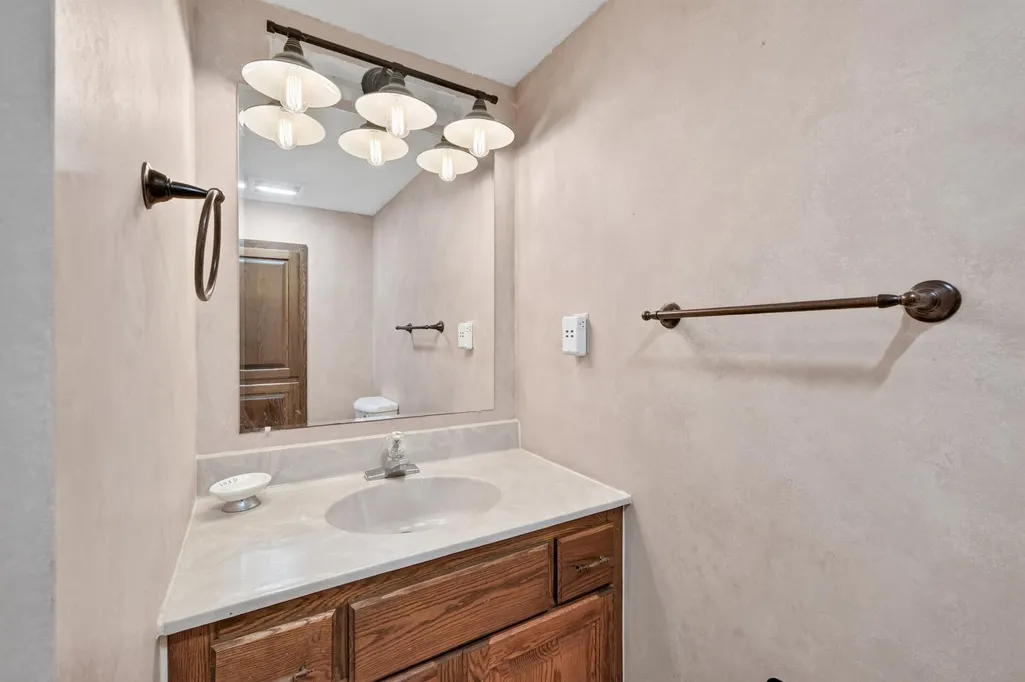
| Bath Desc | 3/4 Basement,Upper Level Full Bath |
| Dining Room Description | Kitchen/Dining Room |
| Fuel | Natural Gas |
| Garage Square Feet | 400 |
Exterior Features
| Fencing | Full,Wood |
|---|---|
| Parking Features | Attached Garage,Gravel,Garage Door Opener |
| Lot Features | Corner Lot |
| Water Source | City Water/Connected |
| Lot Size Area | 0.318 |
| Building Area Total | 2038 |
| Lot Dimensions | 170x103x132x72 |
| Waterfront Y/N | No |
| Foundation Area | 1030 |
| Road Frontage Type | City Street |
| Road Responsibility | Public Maintained Road |
Amenities
- Foreclosure
- Views
- Short Sale
- New Construction
- Adult 55+
- Lease To Own
- No HOA Fees
- Furnished
- Primary On Main
- Air Conditioning
- Seller Finance
- Green
- Fixer Upper
- Horse
- Golf
- Fireplace
- Deck
- Garage
- Basement
- Pool
Property vs Single Family Average in 55016
Price
Taxes
Year Built
Visits
 The data relating to real estate for sale on this web site comes in part from the Broker Reciprocity Program of the Regional Multiple Listing Service of Minnesota, Inc. Real estate listings held by brokerage firms other than Premier Real Estate Services are marked with the Broker Reciprocity logo or the Broker Reciprocity thumbnail logo (little black
house) and detailed information about them includes the name of the listing brokers.
The data relating to real estate for sale on this web site comes in part from the Broker Reciprocity Program of the Regional Multiple Listing Service of Minnesota, Inc. Real estate listings held by brokerage firms other than Premier Real Estate Services are marked with the Broker Reciprocity logo or the Broker Reciprocity thumbnail logo (little black
house) and detailed information about them includes the name of the listing brokers.
