
Views - Golf Course - Primary on Main

Address
36130 Butternut Point Road, Pequot Lakes, MN
Price
$ 510,000
Property Attributes
- ID#7144181
- TypeSingle Family
- Listing Status Active
- CountyCROW WING
- CityPequot Lakes
- AreaWhitefish Ponds
- NeighborhoodWhitefish Ponds
- Zip56472
- StyleSingle Family
- Year Built2003
- Taxes$ 2135
- Price$ 510,000
- Bedrooms4
- Full Bathrooms3
- Half Bathrooms0
- Sqr Footage2596
- Lot Size1.48 Acres
Data Source:
Northstar MLS (NSTAR)
Property Description
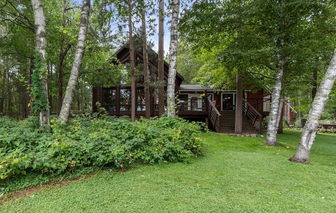
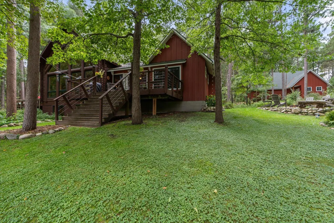
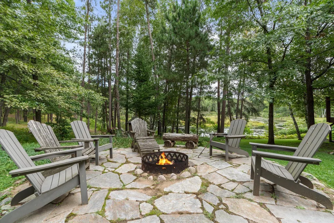
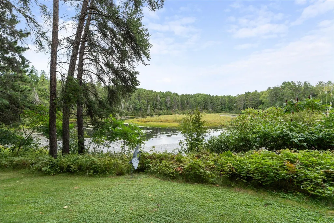
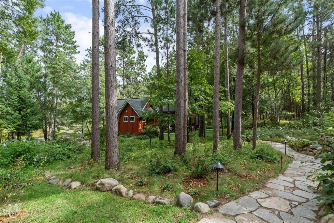
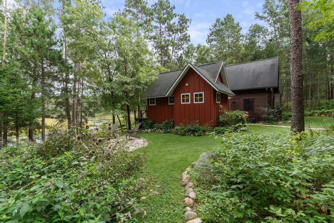
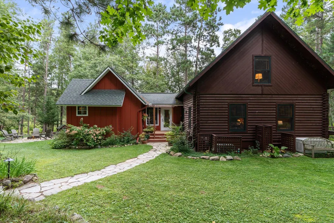
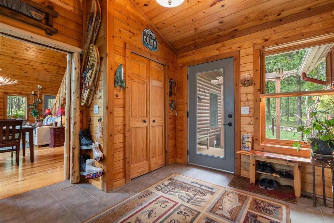
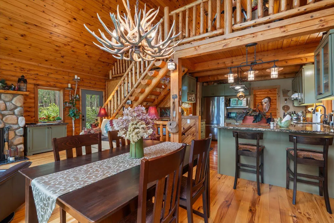
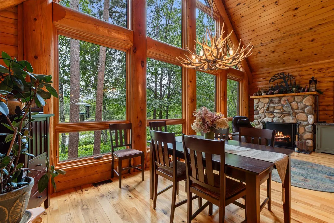
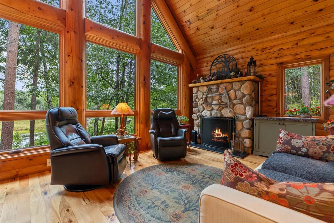
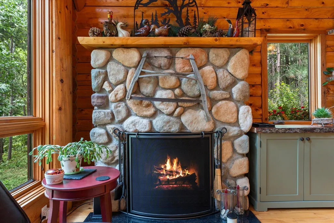
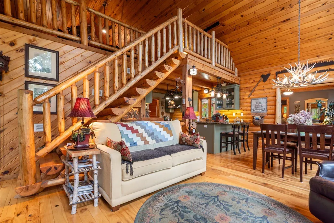
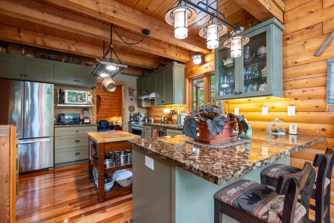
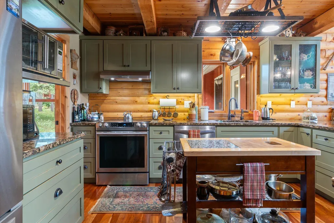
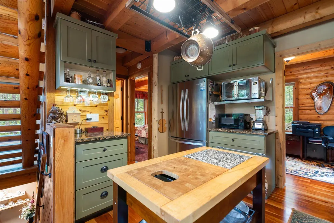
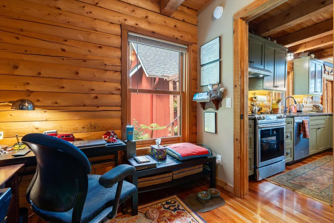
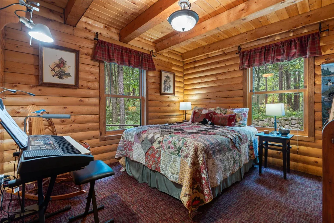
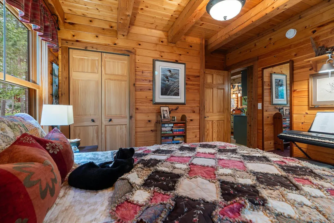
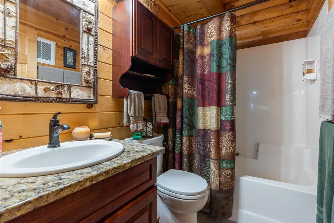
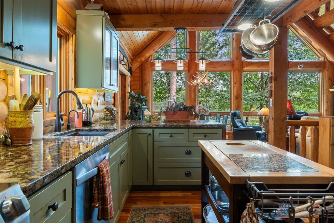
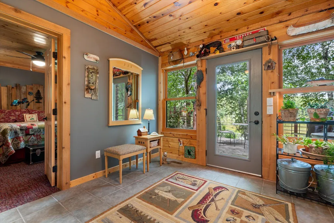
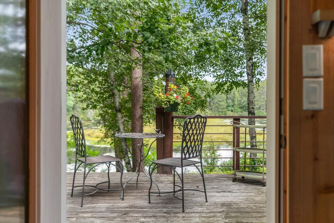
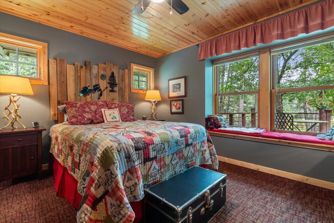
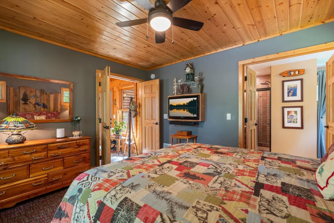
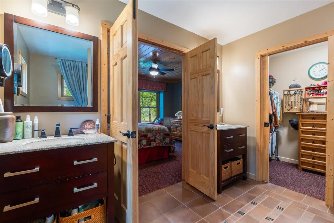
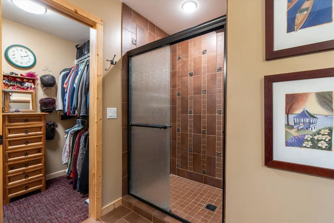
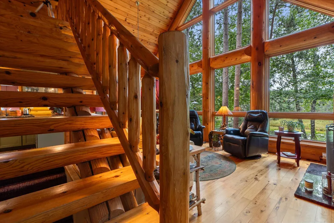
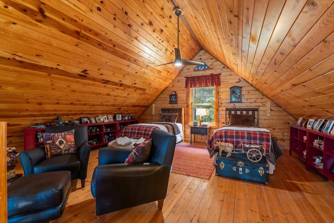
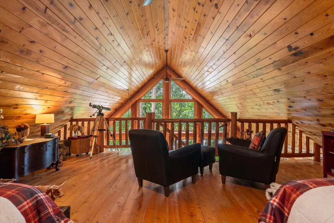
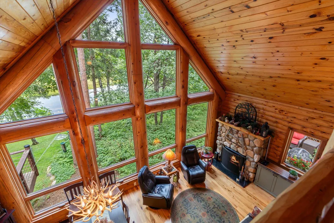
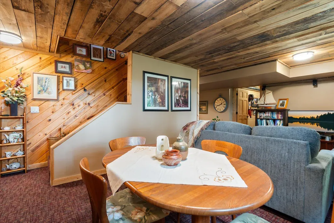
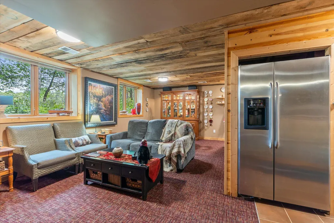
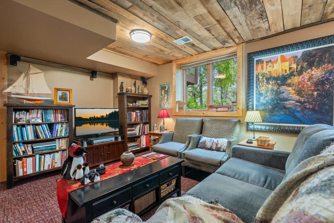
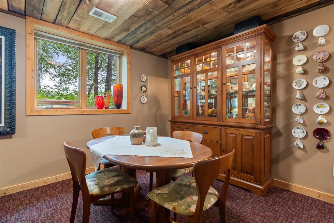
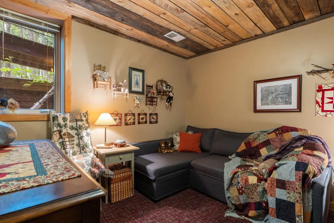
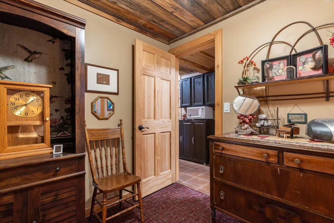
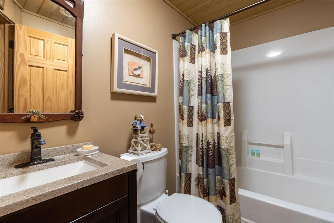
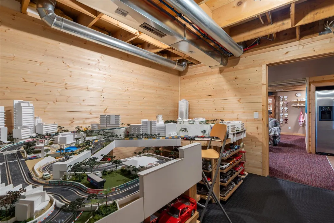
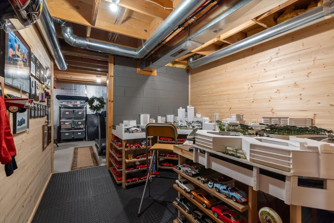
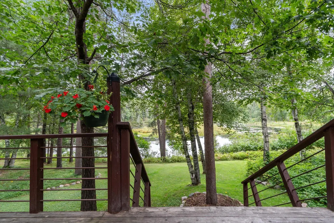
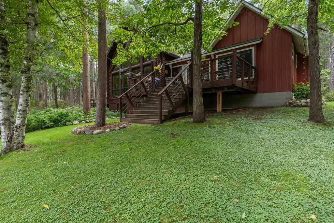
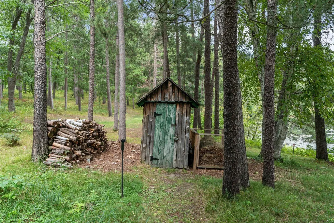
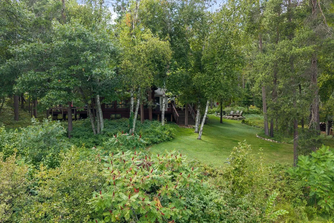
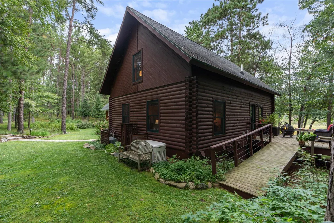
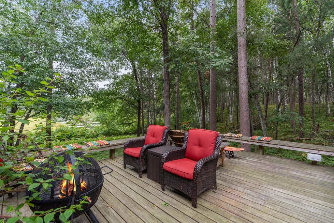
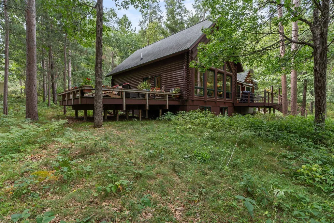
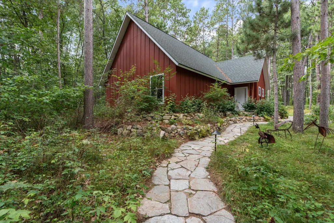
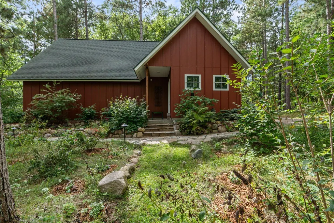
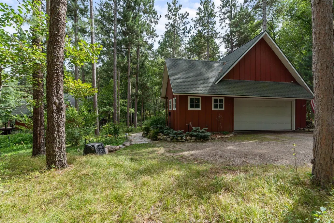
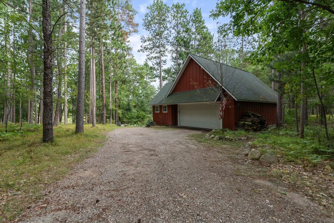
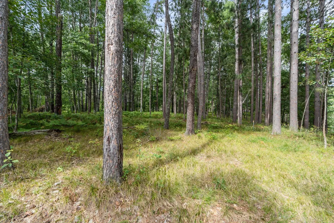
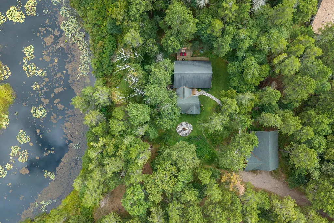
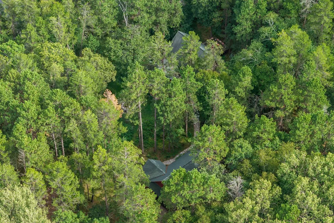
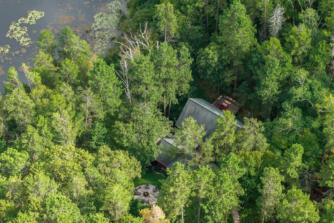
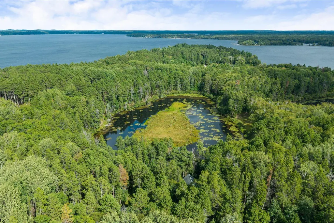
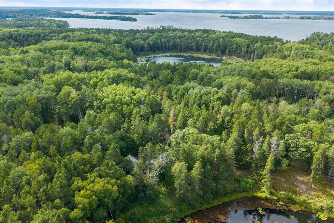
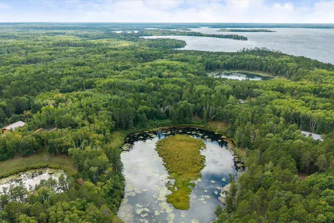
Own a private retreat in Up North, nestled among tall pines, featuring an inviting Ideal Corners log home with 4 bedrooms and 3 bathrooms on a 1.48-acre lot overlooking a peaceful pond surrounded by the sights and sounds of nature. This meticulously maintained home offers the privacy, natural beauty, and outdoor lifestyle you’ve been seeking, including a professionally designed kitchen with stainless steel appliances, granite countertops, and American cherry flooring. The living and dining areas boast vaulted knotty pine ceilings, hickory hardwood floors, and a stone gas fireplace with a remote starter, with a wall of windows that illuminate the space with natural light and pond views. The primary bedroom suite, situated off the spacious entry, includes a walk-in closet and a bathroom with granite countertops, double sinks, and a walk-in shower. An additional bedroom and full bathroom with granite countertops are on the main level. Throughout the home, you'll find Marvin double-pane windows with screens, blinds, and valances. The second-level loft area, accessible via log stairs and railings, overlooks the living and dining spaces and currently serves as extra sleeping quarters. The lower-level family room offers additional living space, including a bedroom with an egress window, full bathroom, second refrigerator, and plenty of storage. Outside, a flagstone path leads to a detached, insulated, and heated 4+ stall garage with a shop area, perfect for vehicles, boats, and toys. No detail was overlooked in the mechanical infrastructure, which boasts a whole-house generator, tankless water heater, water conditioning, reverse osmosis system, air-to-air heat exchanger, and humidity control. The stunning outdoor setting features 155 feet of pond frontage, a new lawn and garden irrigation, a beautiful garden with native plants and wildflowers, including blue spruce, forsythia, hydrangeas, and more, all overlooking the pond and wildlife. Enjoy evenings around the flagstone fire pit beneath the stars. This property provides an exceptional backdrop for relaxation, entertaining, and wildlife watching, all just minutes from the amenities of Ideal Township, Crosslake, and Pequot Lakes, including great restaurants, golf courses, and shopping. At this price, you have an exceptional opportunity to own a property that feels like a getaway while offering the comfort and convenience of home. This is a rare chance to own your piece of Up North.
| Price History | |
|---|---|
| 9/16/2026 | Listed $510,000 |
General Features
| Living Area | 2596 |
|---|---|
| Sewer | Private Sewer,Septic System Compliant - Yes,Tank with Drainage Field |
| Heating | Forced Air,Fireplace(s) |
| Cooling | Central Air,Zoned |
| Roof | Age Over 8 Years,Asphalt,Pitched |
| Appliances | Air-To-Air Exchanger,Chandelier,Dishwasher,Dryer,Water Filtration System,Water Osmosis System,Microwave,Other,Range,Refrigerator,Stainless Steel Appliances,Tankless Water Heater,Washer,Water Softener |
| Garage Spaces | 4 |
| Pool Features | None |
| Construction Materials | Block,Frame,Log |
| Year Built | 2003 |
| Electric | 200+ Amp Service |
| View | East,Panoramic |
| Levels | One and One Half |
| Property Subtype | Single Family |
| Tax Year | 2026 |
| Waterfront Features | Pond |
| Accessibility | None |
| County | Crow Wing |
| New Construction | No |
| Property Type | Residential |
| HOA | No |
| Contingency | None |
| Subdivision Name | Whitefish Ponds |
| Other Structures | Garage(s),Other |
| Full Baths | 2 |
| Directions | From the intersection of County Road 66 and County Road 16 in Crosslake,head west on County Road 16. Travel 5.2 miles,then turn right onto Butternut Point Road. Continue 0.8 miles to the address 3613 |
| City | Pequot Lakes |
| High School District | Pequot Lakes |
| Zoning Description | Residential-Single Family |
| Lot Size Units | Acres |
| Property Attached Y/N | No |
| Land Lease Y/N | No |
| Tax Annual Amount | 2135 |
| Additional Parcels Y/N | No |
| Virtual Tour | https://iframe.videodelivery.net/c8d2b38aeddfe0efef8c76d9deb7b800 |
| Standard Status | Active |
| Lender Owned | No |
| Amenities Unit | Ceiling Fan(s),Deck,Hardwood Floors,Kitchen Center Island,Kitchen Window,Local Area Network,Primary Bedroom Walk-In Closet,Main Floor Primary Bedroom,Natural Woodwork,Paneled Doors,Porch,Panoramic Vi |
| PostalCity | Pequot Lakes |
Interior Features
| Basement | Block,Daylight/Lookout Windows,Egress Window(s),Finished,Full,Storage Space,Sump Pump |
|---|---|
| Total Fireplaces | 1 |
| Fireplace Features | Full Masonry,Gas,Living Room,Other,Stone |
| Basement (Y/N) | Yes |
| Fireplace Y/N | Yes |
| Above Grade Finished Area | 1780 |
| 3/4 Baths | 1 |
| Laundry Features | Laundry Closet,Main Level |
| Total Bedrooms | 4 |
| Below Grade Finished Area | 816 |
| Total Baths | 3 |
| Bath Desc | 3/4 Primary,Double Sink,Full Basement,Private Primary,Main Floor 3/4 Bath,Main Floor Full Bath,Walk-In Shower Stall |
| Dining Room Description | Breakfast Bar,Eat In Kitchen,Informal Dining Room,Living/Dining Room |
| Fuel | Electric,Natural Gas |
| Garage Dimensions | 26'0 x 36'0 |
| Garage Square Feet | 936 |
| Waterfront Feet | 155 |
Exterior Features
| Fencing | None |
|---|---|
| Parking Features | Detached Garage,Gravel,Driveway - Other Surface,Electric,Finished Garage,Garage Door Opener,Heated Garage,Insulated Garage,Storage |
| Lot Features | Accessible Shoreline,Irregular Lot,Tree Coverage - Heavy,Underground Utilities,Wetlands |
| Water Source | 4-Inch Submersible,Drilled,Private,Well |
| Lot Size Area | 1.48 |
| Building Area Total | 3068 |
| Lot Dimensions | 163 x 401 x 141 x 505 |
| Waterfront Y/N | No |
| Foundation Area | 1288 |
| Road Frontage Type | No Outlet/Dead End,Paved Streets,Township |
| Road Responsibility | Public Maintained Road |
Amenities
- Foreclosure
- Views
- Short Sale
- New Construction
- Adult 55+
- Lease To Own
- No HOA Fees
- Furnished
- Primary On Main
- Air Conditioning
- Seller Finance
- Green
- Fixer Upper
- Horse
- Golf
- Fireplace
- Deck
- Garage
- Basement
- Pool
Property vs Single Family Average in 56472
Price
Taxes
Year Built
Visits
 The data relating to real estate for sale on this web site comes in part from the Broker Reciprocity Program of the Regional Multiple Listing Service of Minnesota, Inc. Real estate listings held by brokerage firms other than Premier Real Estate Services are marked with the Broker Reciprocity logo or the Broker Reciprocity thumbnail logo (little black
house) and detailed information about them includes the name of the listing brokers.
The data relating to real estate for sale on this web site comes in part from the Broker Reciprocity Program of the Regional Multiple Listing Service of Minnesota, Inc. Real estate listings held by brokerage firms other than Premier Real Estate Services are marked with the Broker Reciprocity logo or the Broker Reciprocity thumbnail logo (little black
house) and detailed information about them includes the name of the listing brokers.
