
Open House Sat, Sep 19th 10:00 AM - 12:00 PM - New Construction - Golf Course - Primary on Main


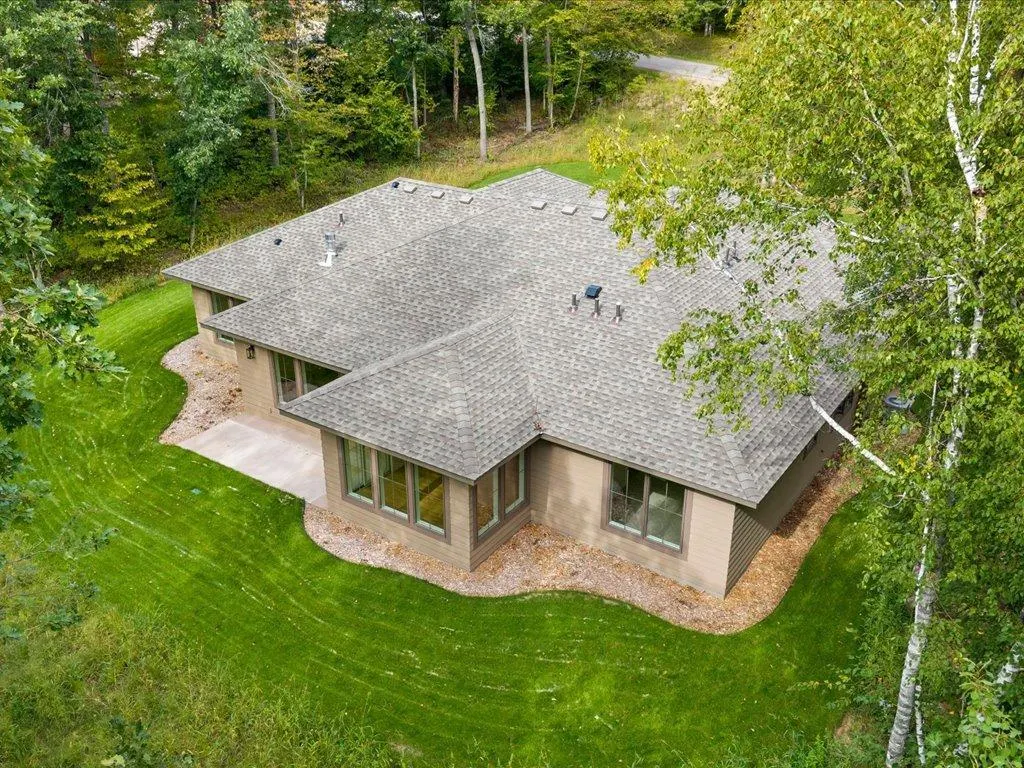
Address
29661 Percheron Drive, Breezy Point, MN
Price
$ 679,900
Property Attributes
- ID#7145850
- TypeSingle Family
- Listing Status Active
- CountyCROW WING
- CityBreezy Point
- AreaRanchette Add Breezy Point Estates
- NeighborhoodRanchette Add Breezy Point Estates
- Zip56472
- StyleSingle Family
- Year Built2026
- Taxes$ 178
- Price$ 679,900
- Bedrooms3
- Full Bathrooms2
- Half Bathrooms0
- Sqr Footage2323
- Lot Size1 Acres
Data Source:
Northstar MLS (NSTAR)
Property Description
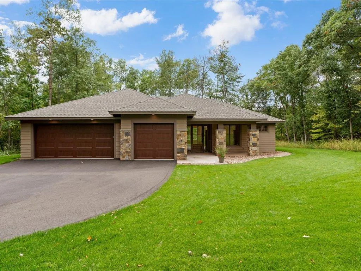
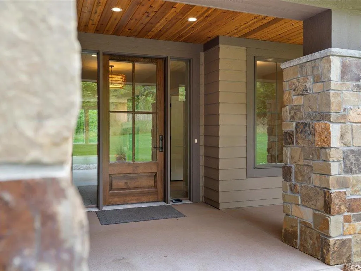
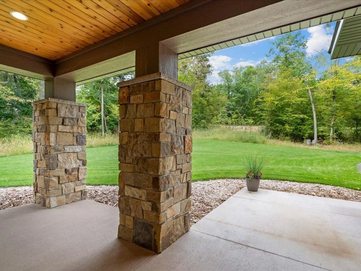
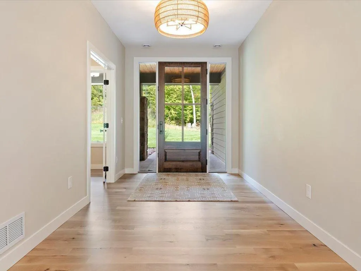
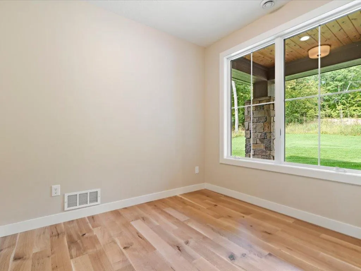
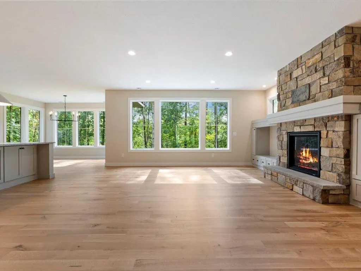
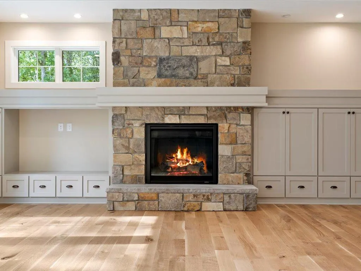
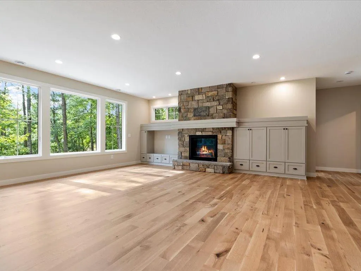
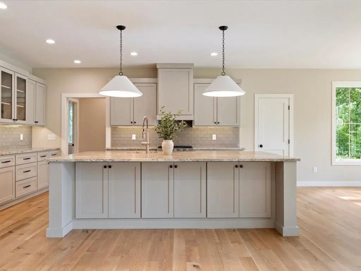
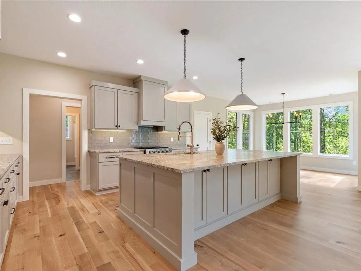
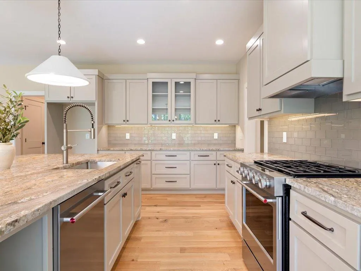
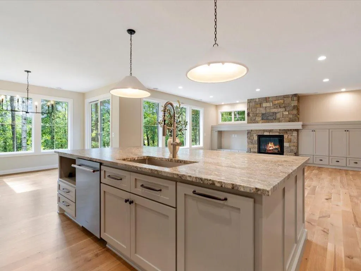
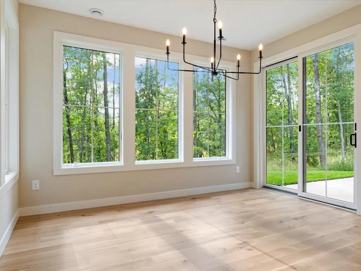
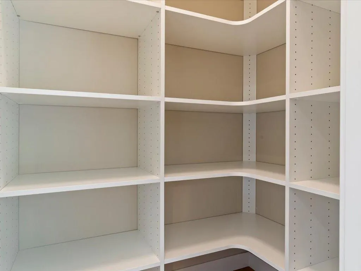
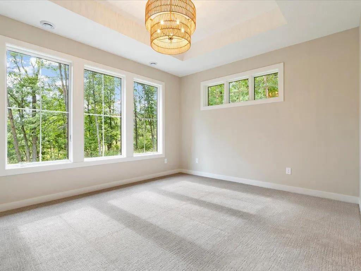
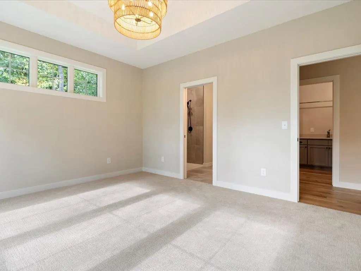
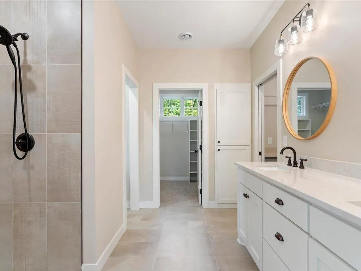
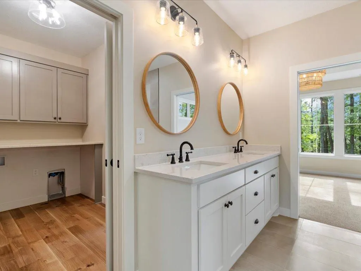
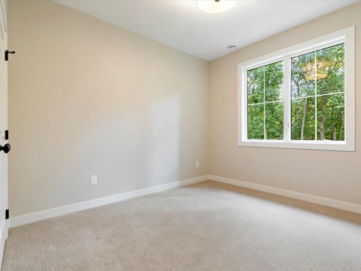
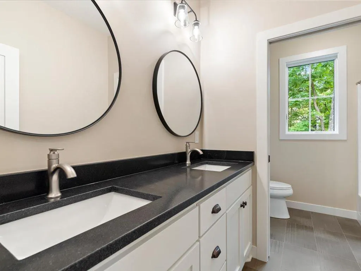
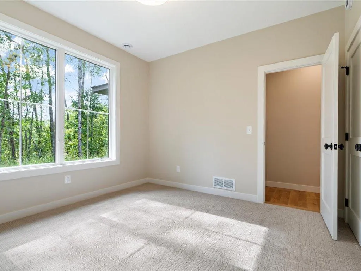
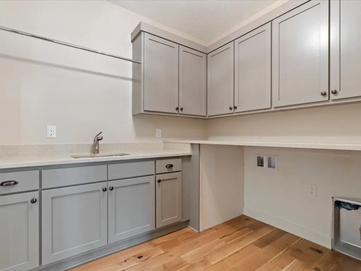
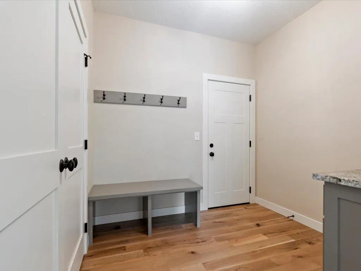
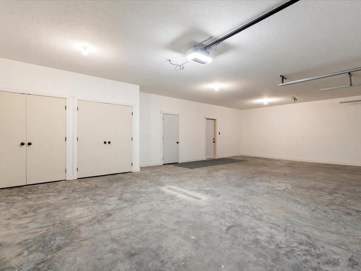
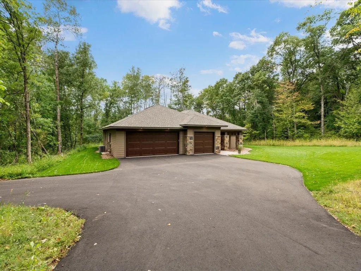
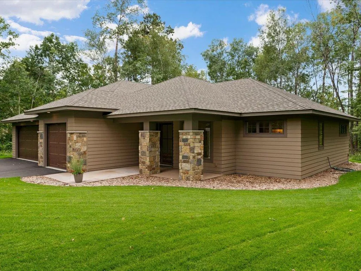
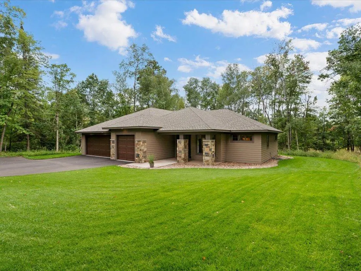
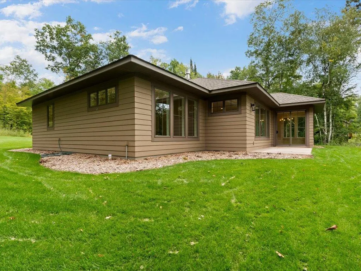
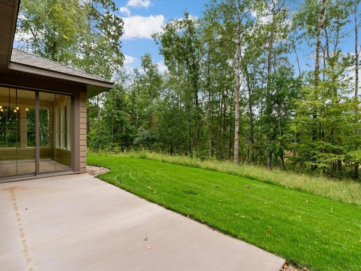
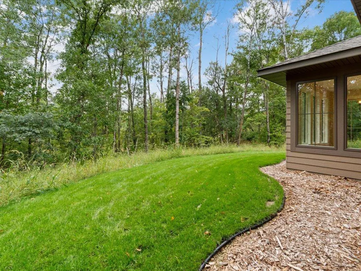
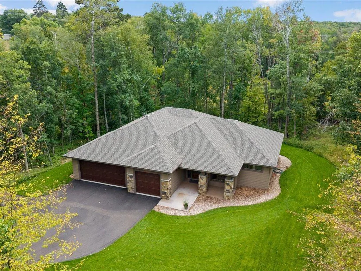
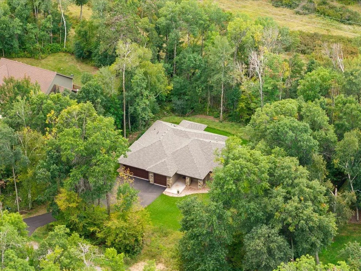
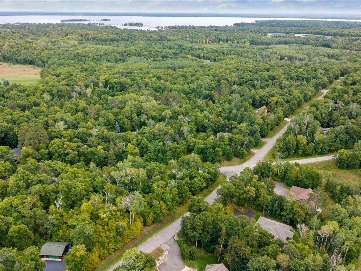
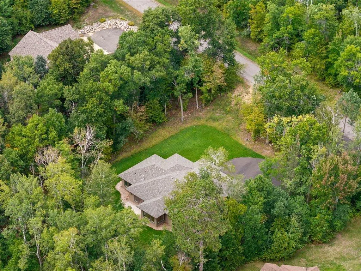
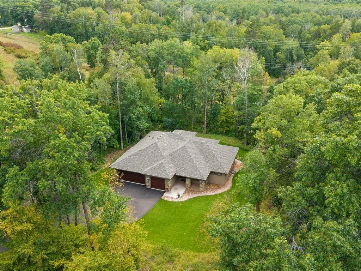
Executive-built new construction in Breezy Point offering 3 bedrooms, 2 baths plus den and 2,323 sq. ft. of single-level living on a private 1-acre lot. This is not your average big-box spec home — it’s an executive build in a class of its own, designed for comfort, efficiency, and an easy low-maintenance lifestyle. From the moment you arrive, the quality shows. Natural stonework is balanced with oversized Andersen 400 Series windows, creating a refined exterior while allowing natural light to flood the home and give the interior a warm, inviting feel. Inside, enjoy 9' ceilings, a 10' tray ceiling in the primary suite, engineered white oak flooring, custom soft-close cabinetry, honed granite, quartz, KitchenAid appliances, upgraded lighting, tile baths, a custom pantry, and a floor-to-ceiling natural stone gas fireplace. Built with high-efficiency mechanicals and low-maintenance living in mind, this home is designed to keep utility costs manageable while minimizing upkeep. The attached oversized 3-car garage is insulated and finished, and the exterior is already complete with irrigation, professional landscaping, sod, and a tar driveway. The patio is made for BBQs, entertaining, or simply relaxing in privacy while watching deer and wildlife wander through the property. Enjoy the peaceful feel of a wooded retreat while still being right in the heart of Breezy Point, close to golf, walleye fishing, lakes, dining, trails, and year-round recreation. Make life easy in Breezy — and set up your private showing today!
| Price History | |
|---|---|
| 9/17/2026 | Listed $679,900 |
General Features
| Living Area | 2323 |
|---|---|
| Sewer | City Sewer/Connected |
| Heating | Forced Air |
| Cooling | Central Air |
| Roof | Age 8 Years or Less,Asphalt |
| Appliances | Air-To-Air Exchanger,Range |
| Garage Spaces | 3 |
| Year Built | 2026 |
| Electric | Circuit Breakers |
| Levels | One |
| Property Subtype | Single Family |
| Tax Year | 2025 |
| Accessibility | No Stairs External,No Stairs Internal |
| County | Crow Wing |
| New Construction | Yes |
| Property Type | Residential |
| HOA | No |
| Contingency | None |
| Subdivision Name | Ranchette Add Breezy Point Estates |
| Full Baths | 1 |
| Directions | From the gates of Breezy Point Resort take CR4 S to RT on Dove St to LT on Ranchette - to LT on Percheron |
| City | Breezy Point |
| High School District | Pequot Lakes |
| Zoning Description | Residential-Single Family |
| Lot Size Units | Acres |
| Property Attached Y/N | No |
| Land Lease Y/N | No |
| Tax Annual Amount | 178 |
| Additional Parcels Y/N | No |
| Virtual Tour | https://iframe.videodelivery.net/dc132bbb3195e67dca4650bc7cc366d4 |
| Standard Status | Active |
| Lender Owned | No |
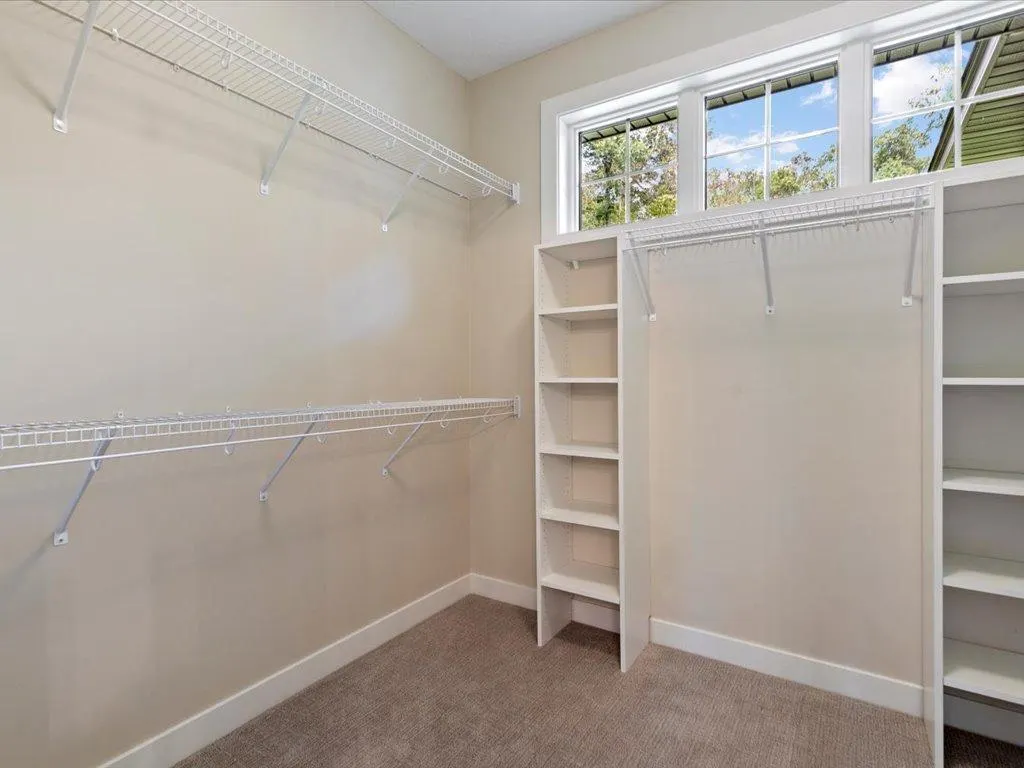
| Amenities Unit | Hardwood Floors,Kitchen Center Island,Main Floor Primary Bedroom,Patio,Porch,Panoramic View,Tile Floors,Walk-In Closet |
| PostalCity | Breezy Point |
Interior Features
| Basement | None |
|---|---|
| Total Fireplaces | 1 |
| Fireplace Features | Gas,Living Room |
| Basement (Y/N) | No |
| Fireplace Y/N | Yes |
| Above Grade Finished Area | 2323 |
| 3/4 Baths | 1 |
| Laundry Features | Laundry Room,Main Level |
| Total Bedrooms | 3 |
| Total Baths | 2 |
| Bath Desc | Double Sink,Main Floor 3/4 Bath,Main Floor Full Bath |
| Dining Room Description | Informal Dining Room,Living/Dining Room |
| Foundation Dimensions | 32x59 |
| Fuel | Natural Gas |
| Garage Dimensions | 26x36 |
| Garage Door Width | 7 |
| Garage Square Feet | 936 |
Exterior Features
| Parking Features | Attached Garage,Asphalt,Finished Garage,Insulated Garage |
|---|---|
| Lot Features | Tree Coverage - Medium |
| Water Source | Well |
| Lot Size Area | 1 |
| Building Area Total | 2323 |
| Lot Dimensions | 160x290x96x373 |
| Waterfront Y/N | No |
| Foundation Area | 2323 |
| Road Frontage Type | City Street |
| Road Responsibility | Public Maintained Road |
Amenities
- Foreclosure
- Views
- Short Sale
- New Construction
- Adult 55+
- Lease To Own
- No HOA Fees
- Furnished
- Primary On Main
- Air Conditioning
- Seller Finance
- Green
- Fixer Upper
- Horse
- Golf
- Fireplace
- Deck
- Garage
- Basement
- Pool
Property vs Single Family Average in 56472
Price
Taxes
Year Built
Visits

