
Address
18806 South Lane, Minnetonka, MN
Price
$ 1,150,000
Property Attributes
- ID#7146484
- TypeSingle Family
- Listing Status Active
- CountyHENNEPIN
- CityMinnetonka
- AreaAcorn Ridge
- NeighborhoodAcorn Ridge
- Zip55345
- StyleSingle Family
- Year Built2023
- Taxes$ 13983
- Price$ 1,150,000
- Bedrooms5
- Full Bathrooms4
- Half Bathrooms1
- Sqr Footage3381
- Lot Size0.21 Acres
Data Source:
Northstar MLS (NSTAR)
Property Description
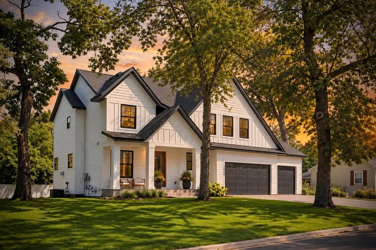
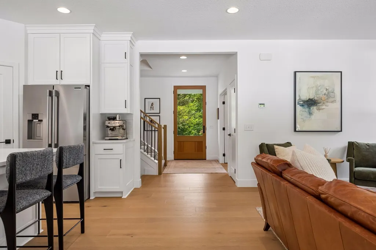
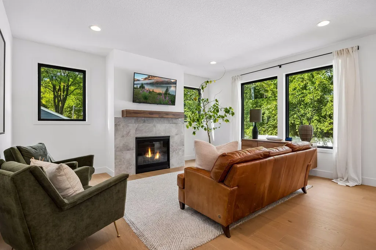
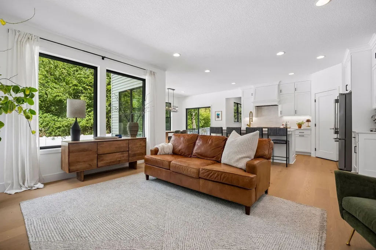
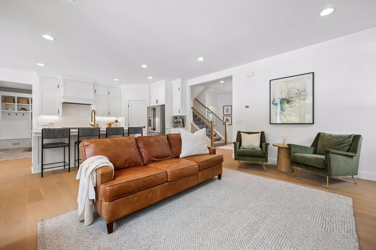
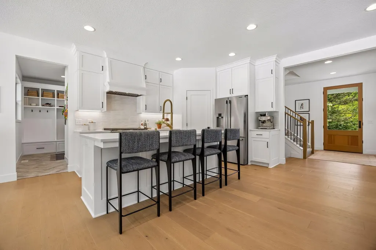
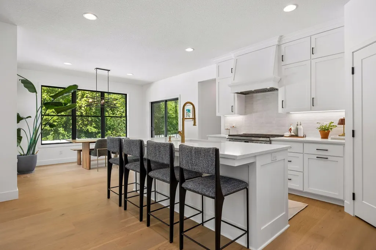
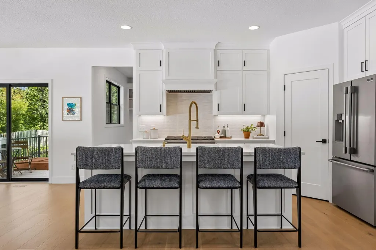
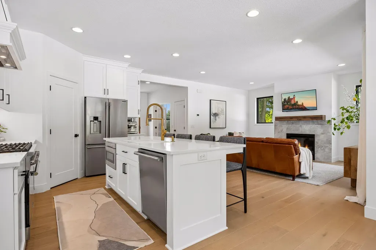
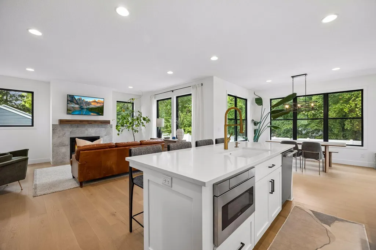
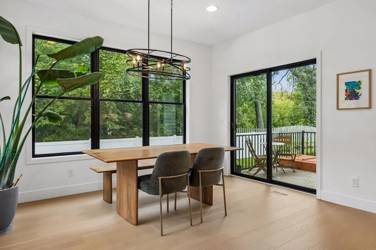
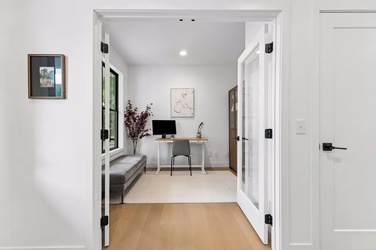
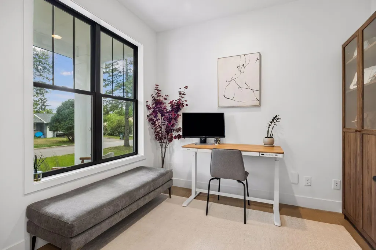
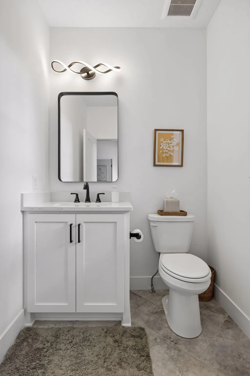
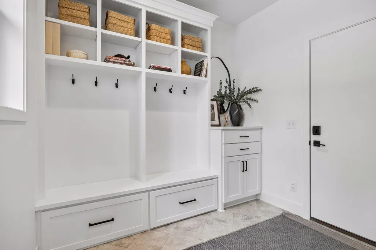
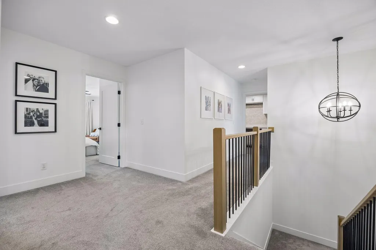
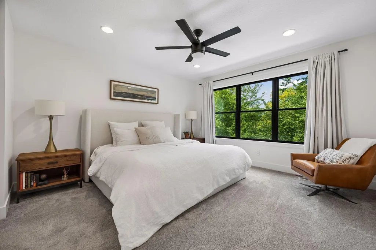
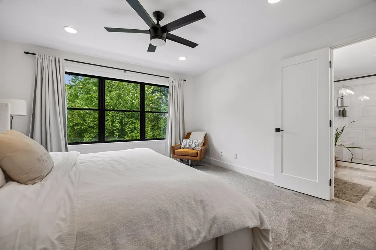
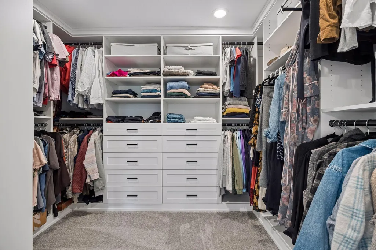
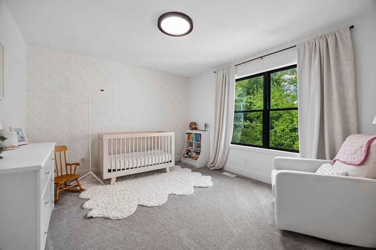
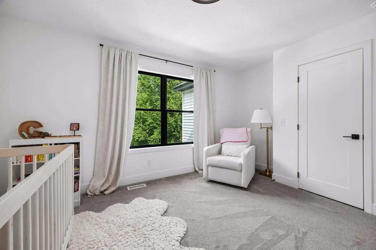
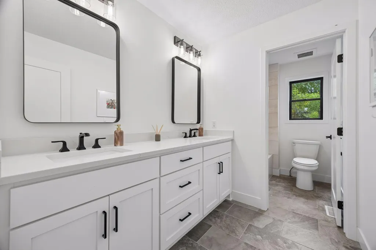
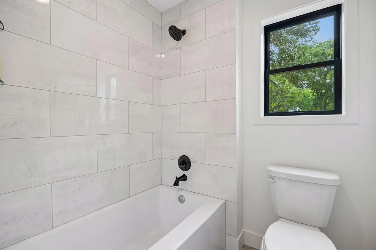
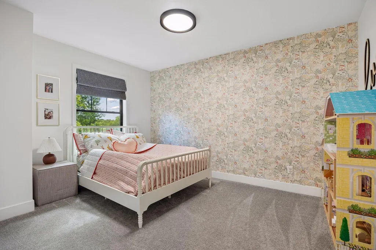
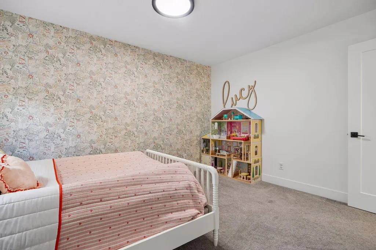
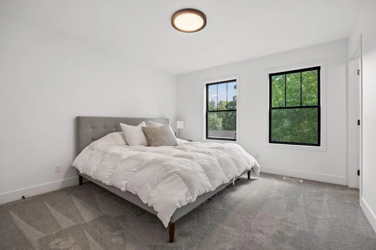
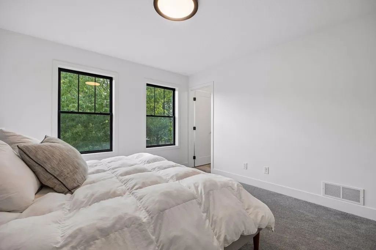
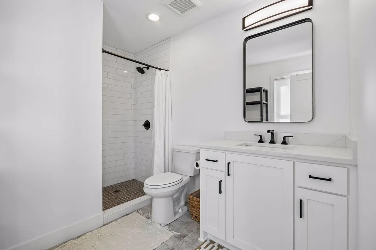
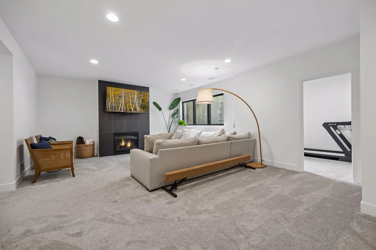
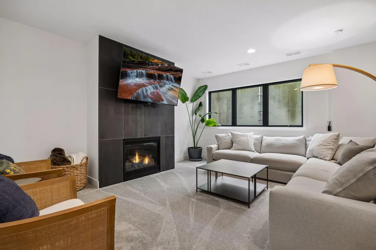
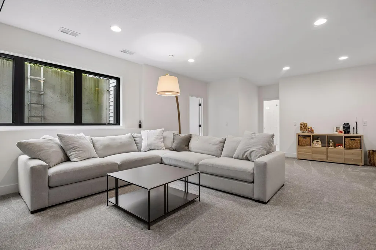
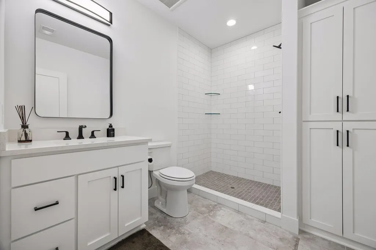
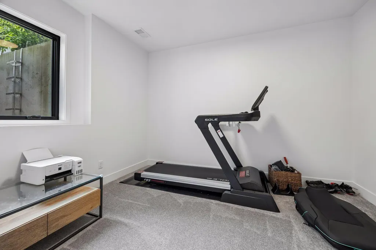
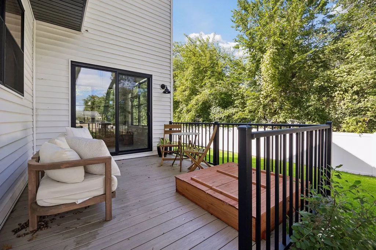
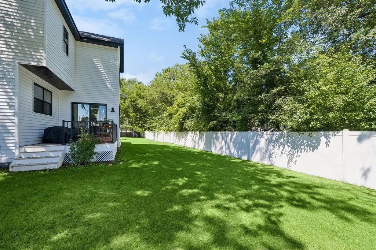
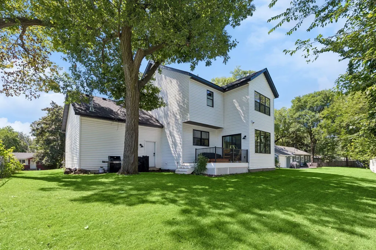
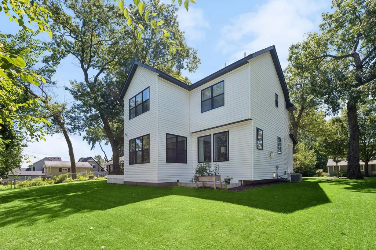
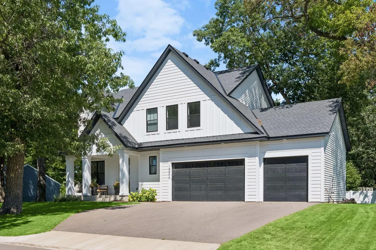
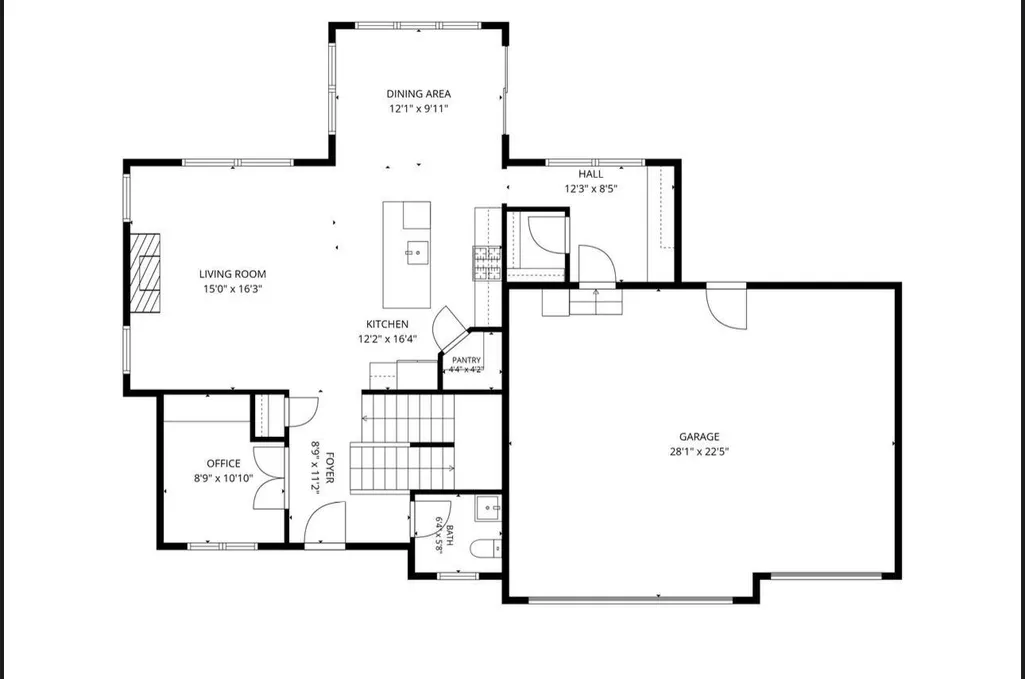
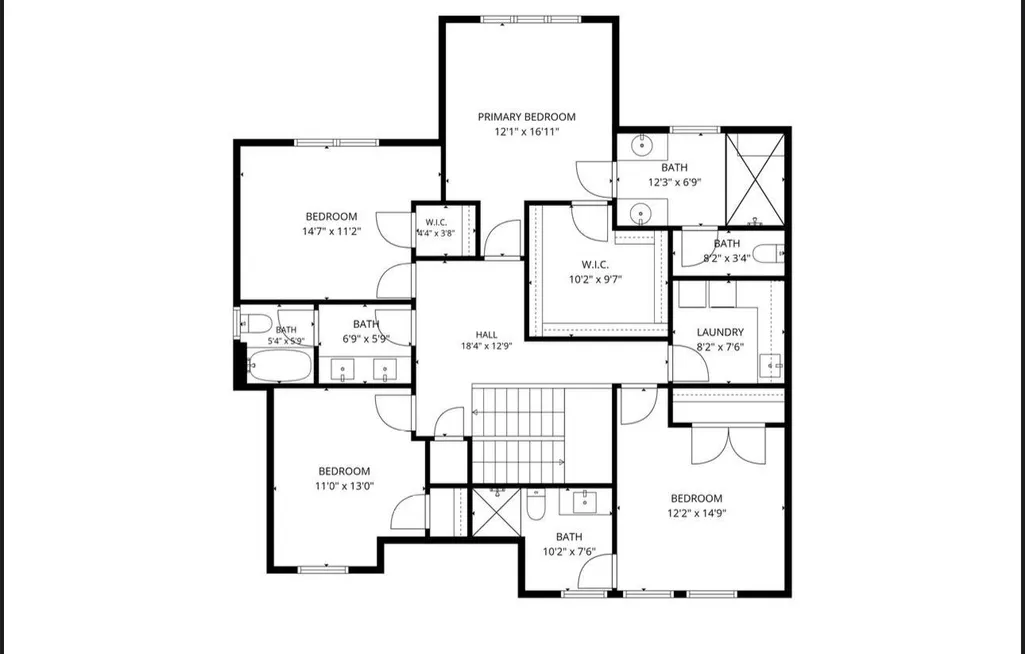
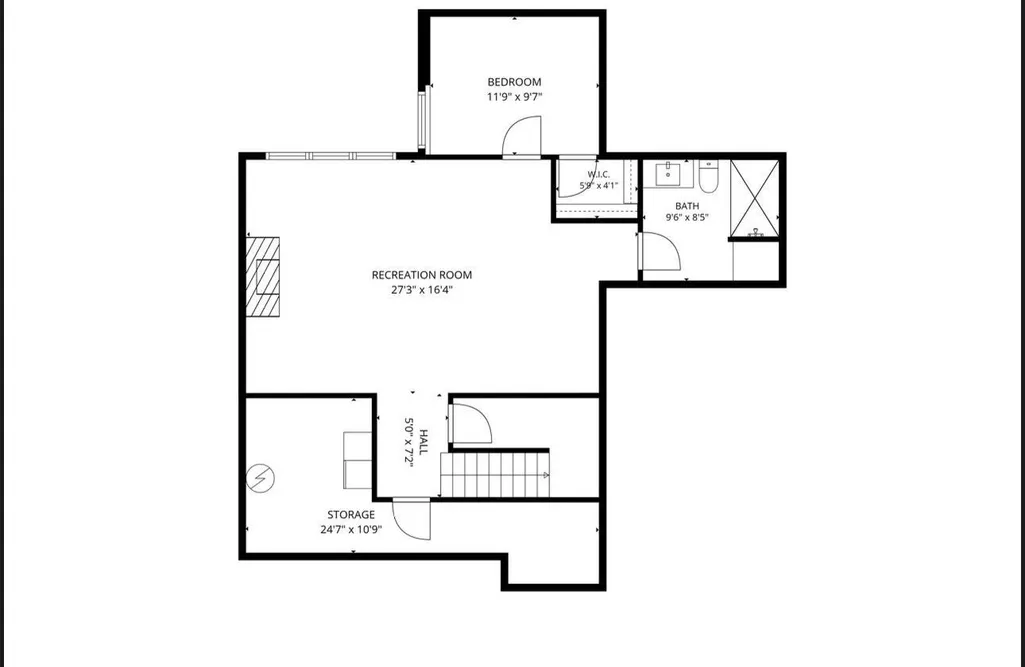
STILL SHOWS LIKE NEW CONSTRUCTION! THIS STUNNING 2023 SCANDINAVIAN INSPIRED 2 STORY FEATURES 5 BED, 5 BATH, 3 CAR GARAGE NESTLED IN COVETED MINNETONKA SCHOOLS. INCREDIBLY FUNCTIONAL LAYOUT WITH 4 BED, 3 BATH UPSTAIRS, VAULTED CEILING, OPEN LAYOUT MAIN LEVEL & A COZY LOWER LEVEL WITH FAMILY ROOM, 5TH BED AND ANOTHER BATH PERFECT FOR GUESTS. LUXURY FINISHES THROUGHOUT THE ENTIRE HOME. MINUTES FROM DOWNTOWN EXCELSIOR & SHOPPING CENTER OFF HWY 7/101. SEE IN PERSON TO APPRECIATE THIS MINNETONKA GEM!
| Price History | |
|---|---|
| 9/18/2026 | Listed $1,150,000 |
General Features
| Living Area | 3381 |
|---|---|
| Sewer | City Sewer/Connected,City Sewer - In Street |
| Heating | Forced Air |
| Cooling | Central Air |
| Roof | Age 8 Years or Less |
| Appliances | Cooktop,Dishwasher,Disposal,Dryer,Gas Water Heater,Microwave,Refrigerator,Stainless Steel Appliances,Wall Oven,Washer |
| Garage Spaces | 3 |
| Construction Materials | Concrete |
| Year Built | 2023 |
| Electric | 200+ Amp Service |
| Levels | Two |
| Property Subtype | Single Family |
| Tax Year | 2026 |
| Accessibility | None |
| County | Hennepin |
| New Construction | No |
| Property Type | Residential |
| HOA | No |
| Contingency | None |
| Subdivision Name | Acorn Ridge |
| Full Baths | 2 |
| Directions | Hwy 7 to Vinehill Road North 1 block to Excelsior Blvd east take a right on Acorn ridge right on South Lane. |
| City | Minnetonka |
| High School District | Minnetonka |
| Zoning Description | Residential-Single Family |
| Lot Size Units | Acres |
| Property Attached Y/N | No |
| Land Lease Y/N | No |
| Tax Annual Amount | 13983 |
| Additional Parcels Y/N | No |
| Virtual Tour | https://tours.spacecrafting.com/n-gbp5qt |
| Standard Status | Active |
| Lender Owned | No |
| Amenities Unit | Exercise Room,Hardwood Floors,Kitchen Center Island,Primary Bedroom Walk-In Closet,Patio,Porch,Vaulted Ceiling(s),Washer/Dryer Hookup,Walk-In Closet |
| PostalCity | Minnetonka |
Interior Features
| Basement | Block |
|---|---|
| Total Fireplaces | 2 |
| Fireplace Features | Family Room,Gas,Living Room |
| Basement (Y/N) | Yes |
| Fireplace Y/N | Yes |
| Above Grade Finished Area | 2600 |
| Half Baths | 1 |
| 3/4 Baths | 2 |
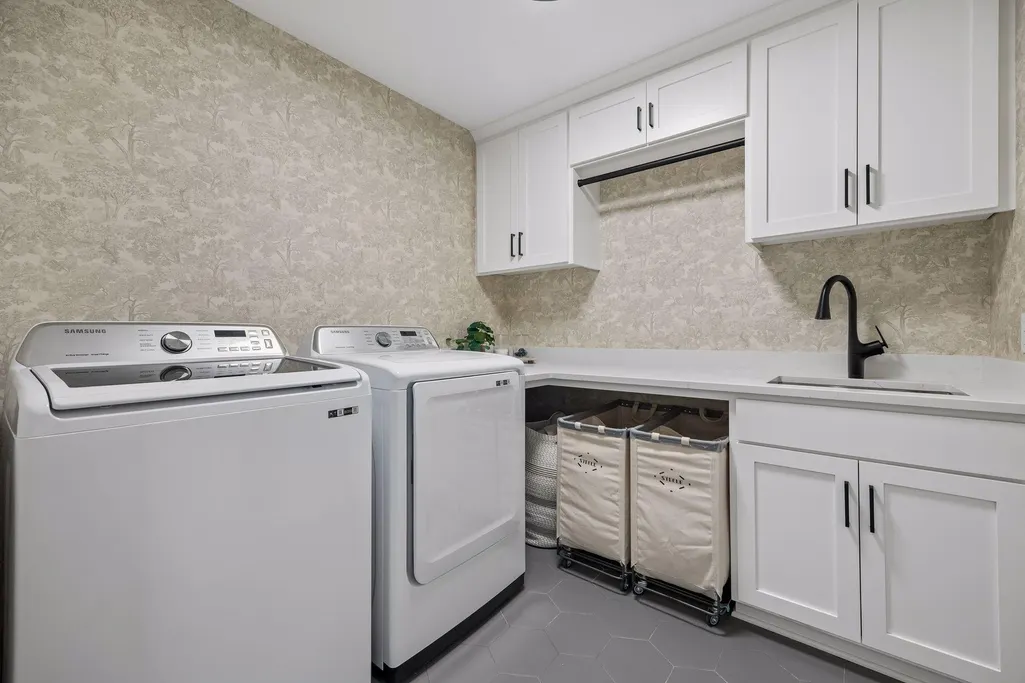
| Laundry Features | Laundry Room,Upper Level |
| Total Bedrooms | 5 |
| Below Grade Finished Area | 781 |
| Total Baths | 5 |
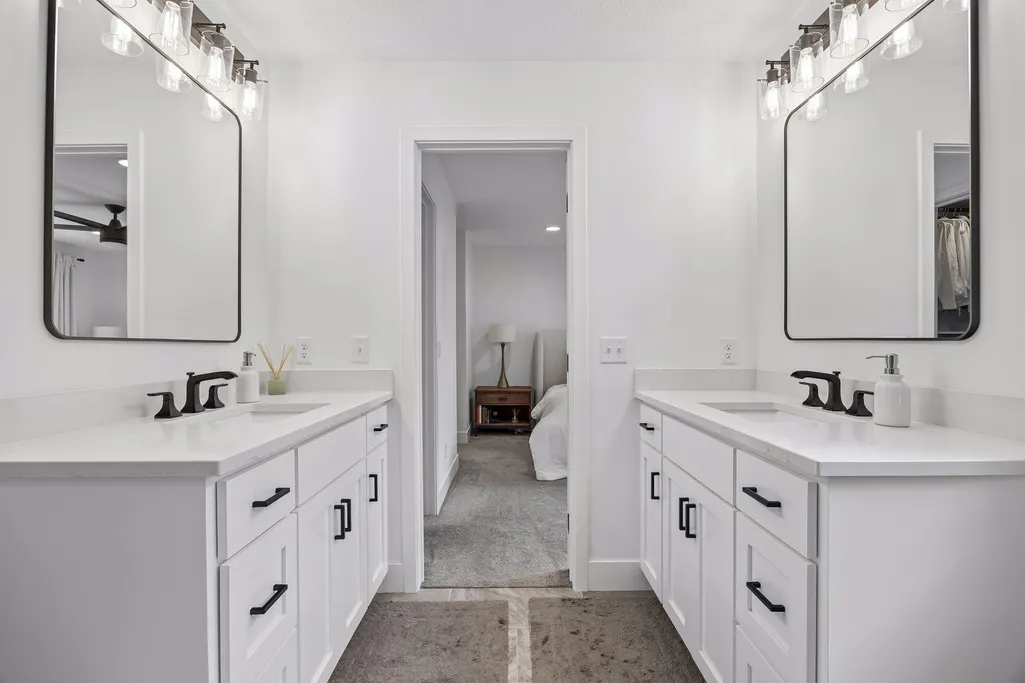
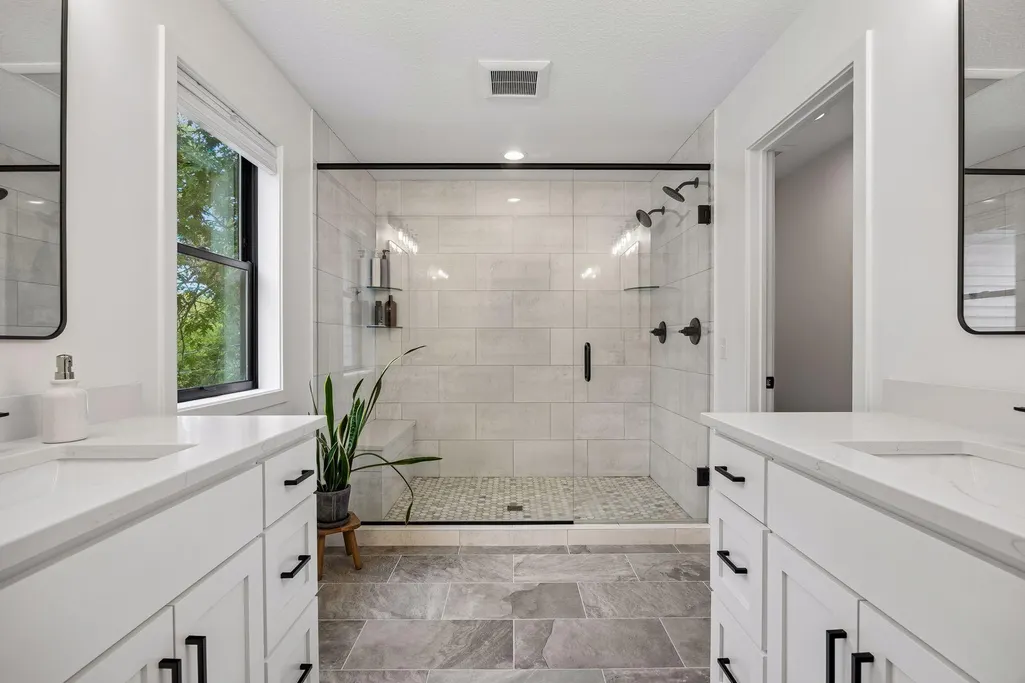
| Bath Desc | Two Primary Baths,3/4 Basement,3/4 Primary,Private Primary,Main Floor 1/2 Bath,Upper Level 3/4 Bath,Upper Level Full Bath,Primary Walk-Thru |
| Dining Room Description | Breakfast Bar,Eat In Kitchen,Informal Dining Room,Kitchen/Dining Room |
| Fuel | Natural Gas |
| Garage Square Feet | 500 |
Exterior Features
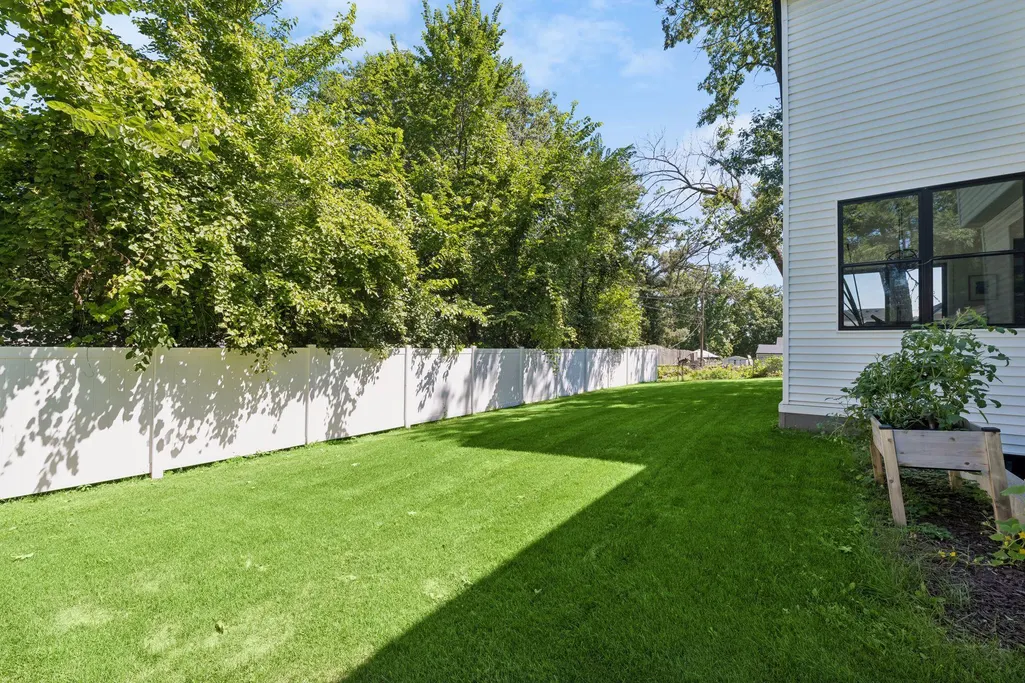
| Fencing | Chain Link,Vinyl |
|---|---|
| Parking Features | Detached Garage,Concrete,Finished Garage,Heated Garage,Insulated Garage,Parking Garage |
| Water Source | City Water/Connected |
| Lot Size Area | 0.21 |
| Building Area Total | 3381 |
| Lot Dimensions | 90x100 |
| Waterfront Y/N | No |
| Foundation Area | 1078 |
| Road Frontage Type | City Street |
Amenities
- Foreclosure
- Views
- Short Sale
- New Construction
- Adult 55+
- Lease To Own
- No HOA Fees
- Furnished
- Primary On Main
- Air Conditioning
- Seller Finance
- Green
- Fixer Upper
- Horse
- Golf
- Fireplace
- Deck
- Garage
- Basement
- Pool
Property vs Single Family Average in 55345
Price
Taxes
Year Built

