
Price Reduction


Address
361 Oak Knoll Drive, Marine On Saint Croix, MN
Price
$ 1,125,000
Property Attributes
- ID#7146691
- TypeSingle Family
- Listing Status Active
- CountyWASHINGTON
- CityMarine On Saint Croix
- AreaOak Knoll Estates
- NeighborhoodOak Knoll Estates
- Zip55047
- StyleSingle Family
- Year Built1982
- Taxes$ 11225
- Price$ 1,125,000
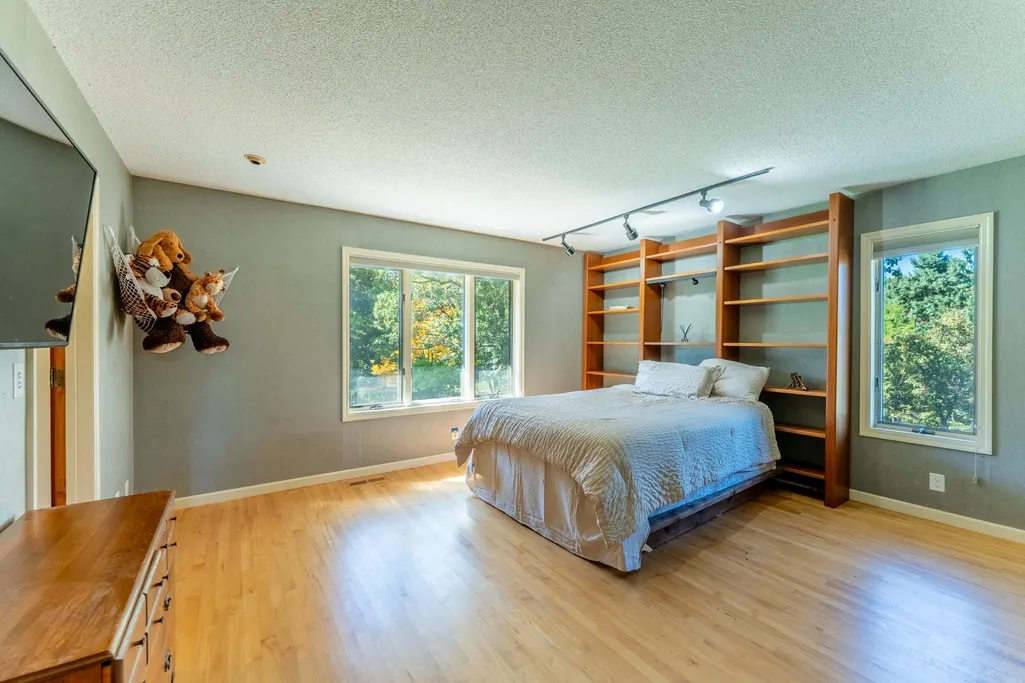
- Bedrooms4
- Full Bathrooms5
- Half Bathrooms0
- Sqr Footage6315
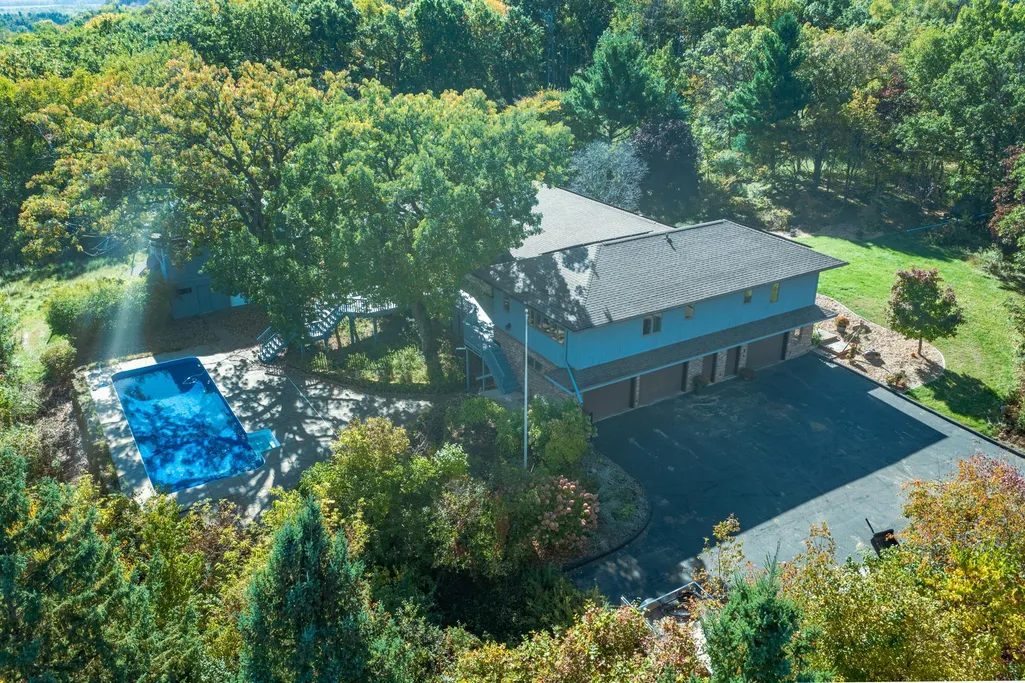
- Lot Size6.271 Acres
Data Source:
Northstar MLS (NSTAR)
Property Description
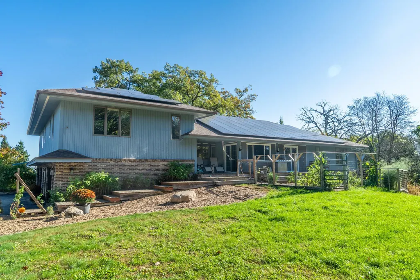
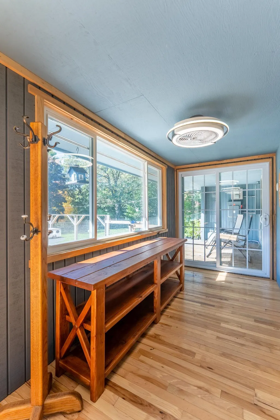
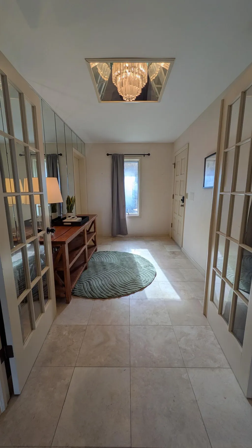
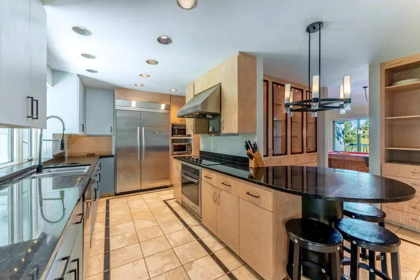
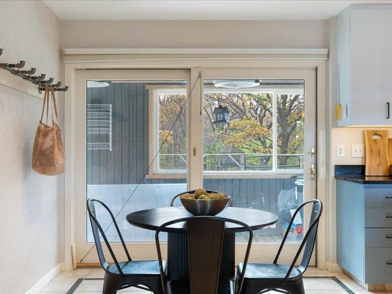
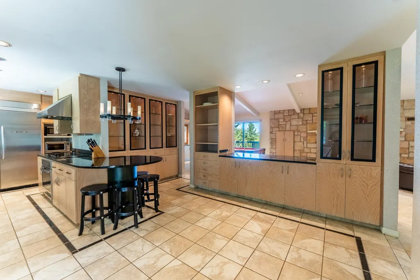
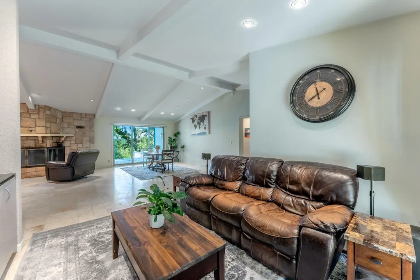
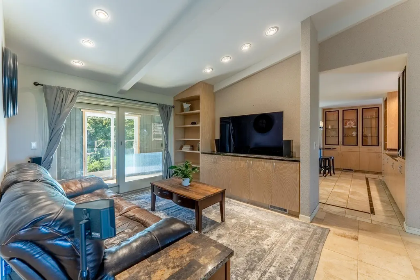
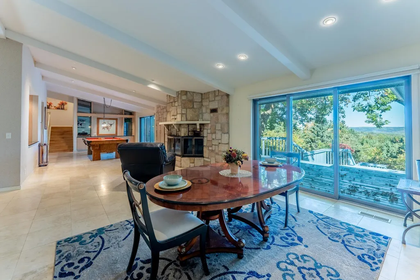
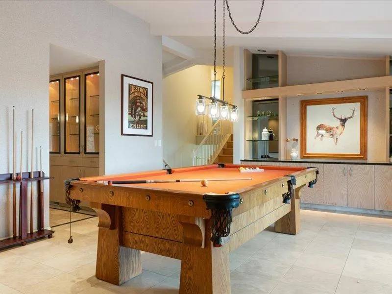
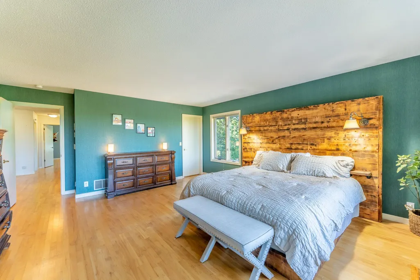
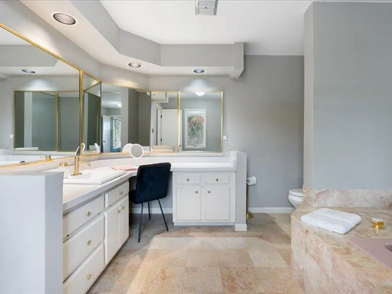
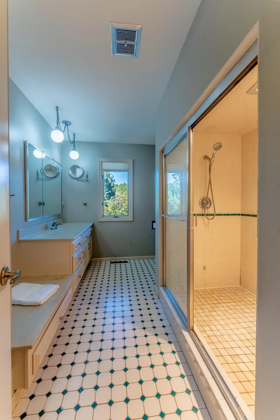
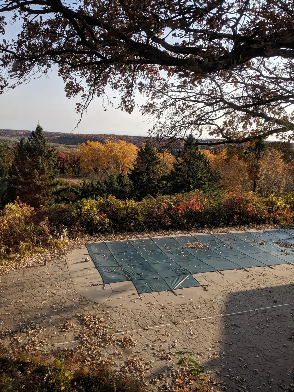
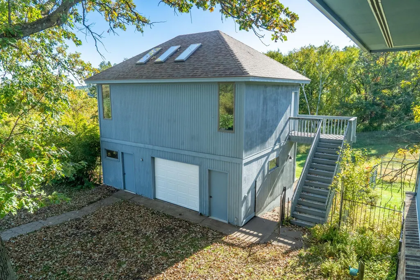
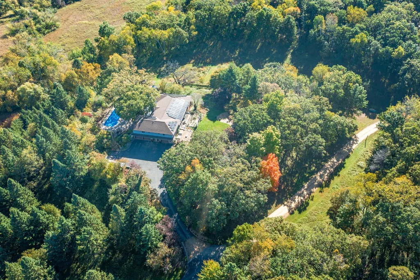
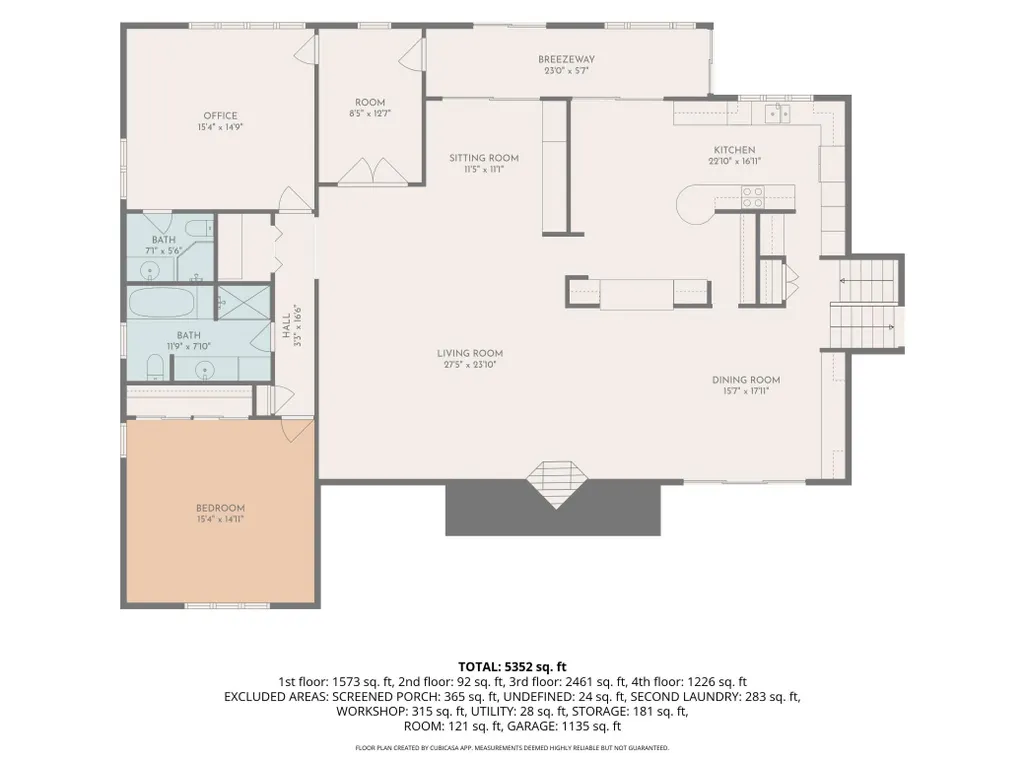
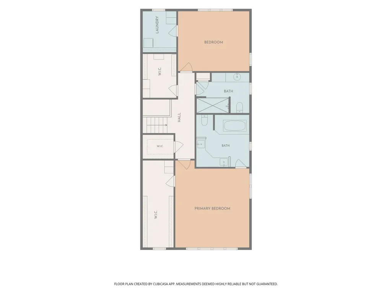
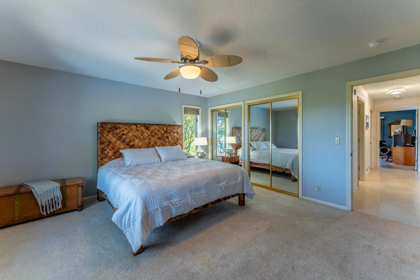
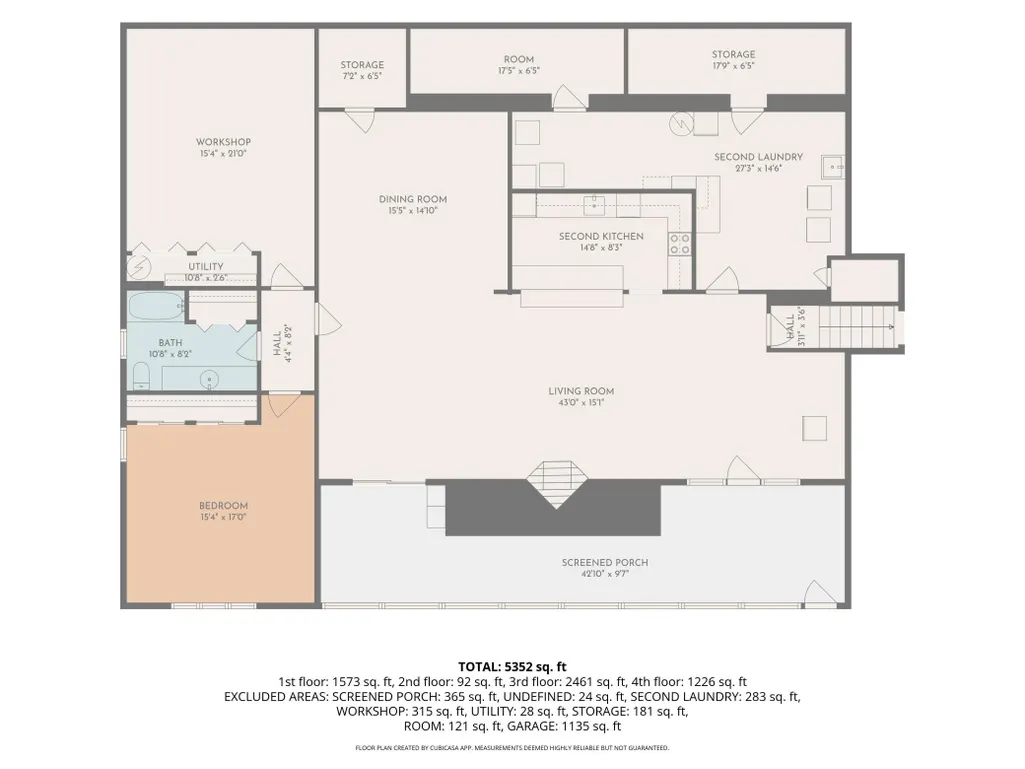
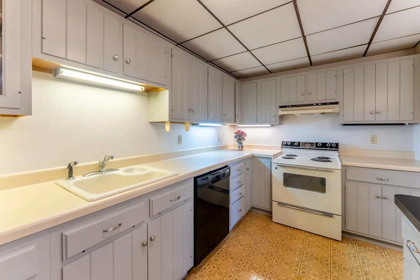
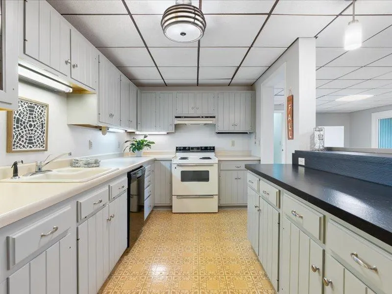
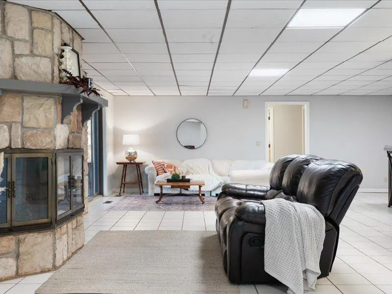
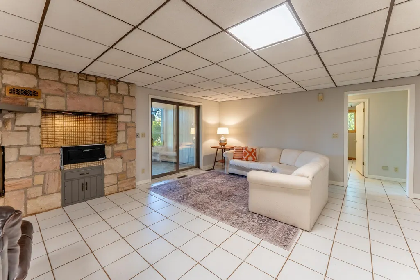
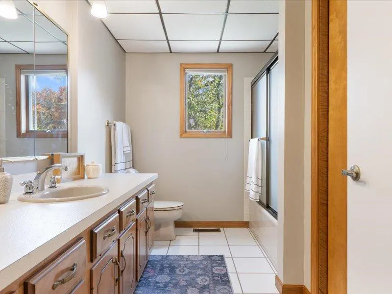
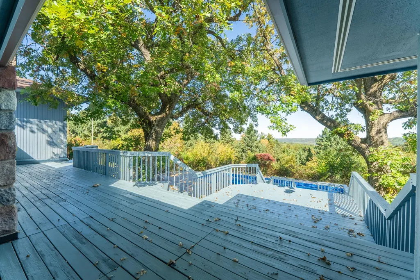
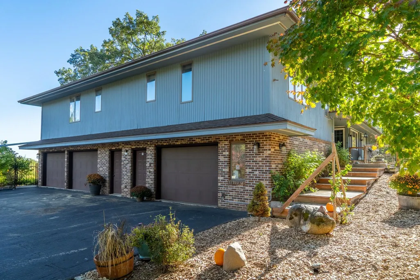
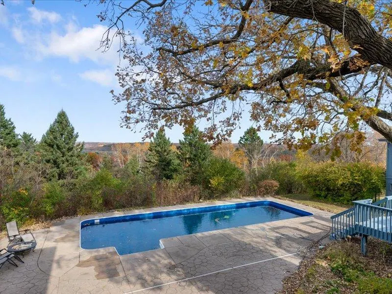
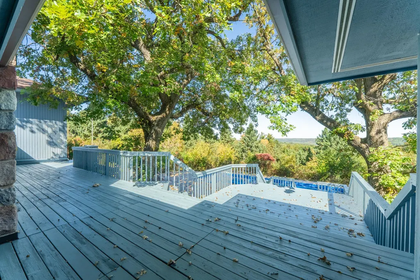
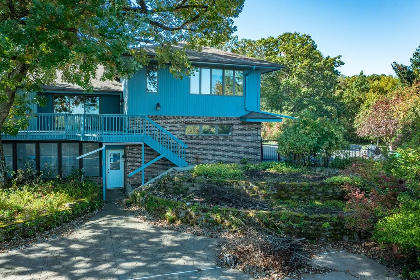
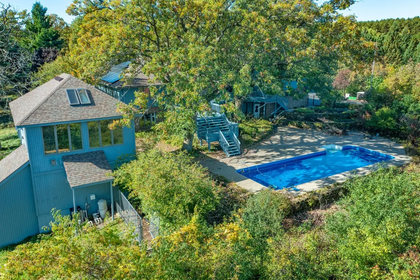
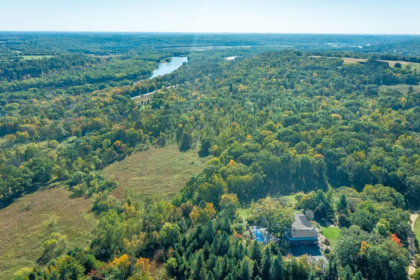
Discover a rare combination of privacy, versatility, and lifestyle on 6.27 wooded acres in Marine on St. Croix, Minnesota. Offering over 6,300 square feet of living space, this distinctive property features 4 bedrooms, 5 bathrooms, two full kitchens, two laundry areas, a private heated swimming pool, and a detached, climate-controlled studio. Designed for flexible living, the home's expansive layout provides opportunities for shared living arrangements, extended guest stays, and separate spaces for gathering or retreating. The walkout lower level, complete with its own kitchen, offers added convenience for entertaining and accommodating a variety of household needs. Work-from-home and entrepreneurial possibilities abound! A dedicated, private-entry office suite with its own bathroom creates a functional space for remote work, consulting, or a home-based business. Separate from the main living areas, it offers convenience and privacy without leaving the property. An additional detached, heated and air-conditioned studio provides even more flexibility for creative pursuits, a second office, wellness activities, or hobbies, subject to applicable local regulations. Outside, the property becomes a destination of its own. Enjoy summer afternoons around the heated pool, spacious areas for outdoor entertaining, wooded surroundings, established landscaping, and room for gardening, growing food, and exploring homesteading interests. The acreage offers an inviting balance of privacy, recreation, and connection with nature. Additional highlights include wood-burning fireplaces, abundant storage, multiple garage spaces, solar panels, EV charging, and flexible areas throughout the home. Located in the scenic St. Croix River Valley, this exceptional Marine on St. Croix property offers the space and adaptability to create a lifestyle that's entirely your own. Come live your best life here!
| Price History | |
|---|---|
| 9/18/2026 | Listed $1,200,000 |
| 10/24/2026 | 7$1,125,000 |
General Features
| Living Area | 6315 |
|---|---|
| Sewer | Septic System Compliant - Yes |
| Heating | Forced Air,Fireplace(s),Geothermal,Heat Pump |
| Cooling | Central Air |
| Roof | Age Over 8 Years,Architectural Shingle |
| Appliances | Central Vacuum,Dishwasher,Disposal,Dryer,Exhaust Fan,Fuel Tank - Rented,Humidifier,Gas Water Heater,Microwave,Range,Refrigerator,Stainless Steel Appliances,Washer,Water Softener Owned |
| Garage Spaces | 4 |
| Pool Features | Above Ground,Heated,Outdoor |
| Year Built | 1982 |
| Electric | 200+ Amp Service |
| Levels | Three Level Split |
| Property Subtype | Single Family |
| Tax Year | 2026 |
| Waterfront Features | River View |
| Accessibility | None |
| County | Washington |
| New Construction | No |
| Property Type | Residential |
| HOA | No |
| Contingency | None |
| Subdivision Name | Oak Knoll Estates |
| Full Baths | 4 |
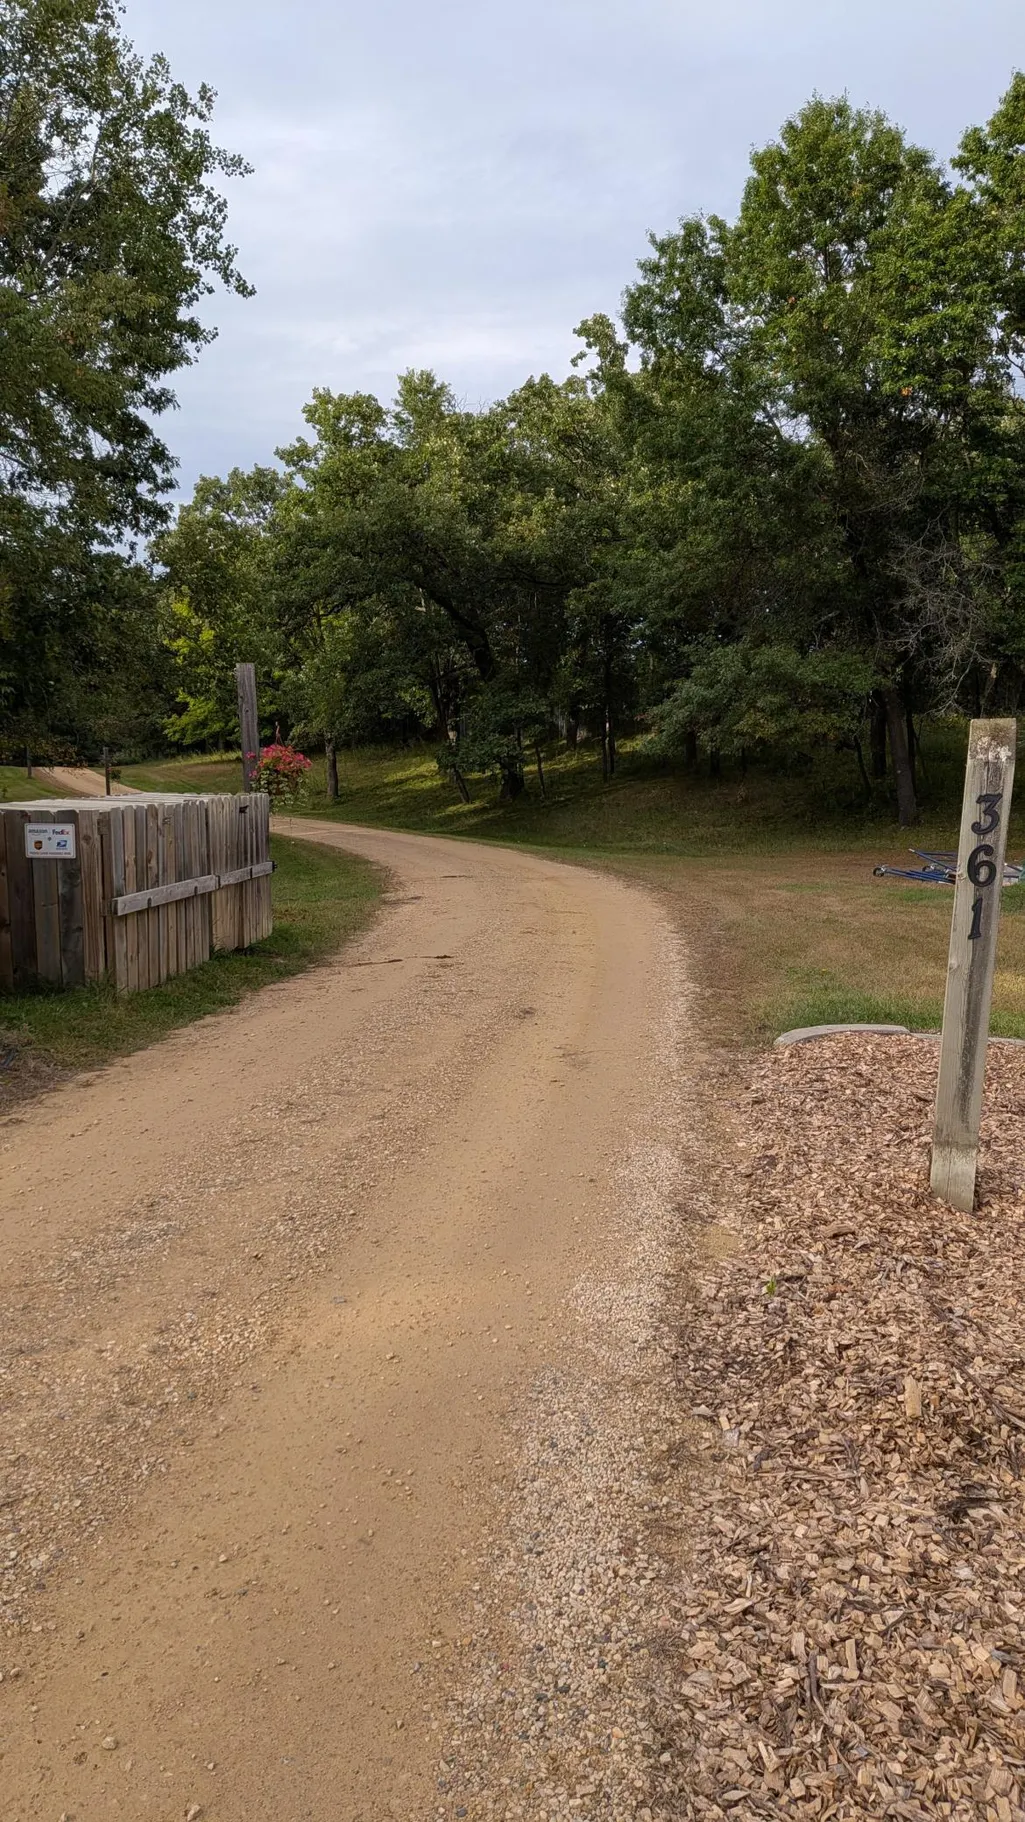
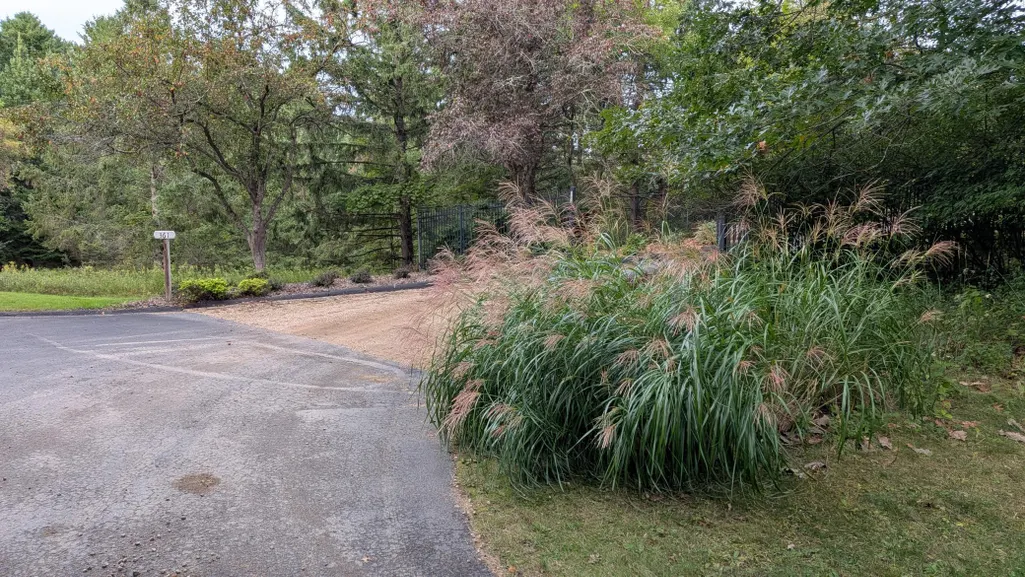
| Directions | From Hwy 95 - West on Nason Hill Rd to top of hill,Right on Oak Knoll Dr,gravel driveway at end of cul-de-sac,first right at 361 |
| City | Marine On Saint Croix |
| High School District | Stillwater |
| Zoning Description | Residential-Single Family |
| Lot Size Units | Acres |
| Property Attached Y/N | No |
| Land Lease Y/N | No |
| Tax Annual Amount | 11225 |
| Additional Parcels Y/N | No |
| Virtual Tour | https://www.facebook.com/share/19voeHepG4/ |
| Standard Status | Active |
| Lender Owned | No |
| Amenities Unit | Deck,Hardwood Floors,Kitchen Window,Primary Bedroom Walk-In Closet,Porch,Tile Floors,Vaulted Ceiling(s),Washer/Dryer Hookup,Walk-In Closet |
| PostalCity | Marine On Saint Croix |
Interior Features
| Basement | Block,Daylight/Lookout Windows,Finished,Full,Kitchenette,Walkout |
|---|---|
| Total Fireplaces | 2 |
| Fireplace Features | Family Room,Full Masonry,Living Room,Wood Burning |
| Basement (Y/N) | Yes |
| Fireplace Y/N | Yes |
| Above Grade Finished Area | 3856 |
| 3/4 Baths | 1 |
| Laundry Features | Lower Level,Upper Level |
| Total Bedrooms | 4 |
| Below Grade Finished Area | 2459 |
| Total Baths | 5 |
| Bath Desc | Full Primary,Full Basement,Main Floor 3/4 Bath,Main Floor Full Bath,Upper Level Full Bath |
| Fuel | Electric,Propane |
| Garage Square Feet | 540 |
Exterior Features
| Fencing | Chain Link,Other |
|---|---|
| Parking Features | Attached Garage,Gravel,Asphalt,Shared Driveway,Electric Vehicle Charging Station(s),Floor Drain,Garage Door Opener,Insulated Garage,Tuckunder Garage,Open |
| Water Source | Well |
| Lot Size Area | 6.271 |
| Building Area Total | 6315 |
| Lot Dimensions | 530x400x210x411 |
| Waterfront Y/N | No |
| Foundation Area | 2345 |
| Road Frontage Type | City Street,Cul De Sac |
| Road Responsibility | Public Maintained Road |
Amenities
- Foreclosure
- Views
- Short Sale
- New Construction
- Adult 55+
- Lease To Own
- No HOA Fees
- Furnished
- Primary On Main
- Air Conditioning
- Seller Finance
- Green
- Fixer Upper
- Horse
- Golf
- Fireplace
- Deck
- Garage
- Basement
- Pool
Property vs Single Family Average in 55047
Price
Taxes
Year Built
Visits
 The data relating to real estate for sale on this web site comes in part from the Broker Reciprocity Program of the Regional Multiple Listing Service of Minnesota, Inc. Real estate listings held by brokerage firms other than Premier Real Estate Services are marked with the Broker Reciprocity logo or the Broker Reciprocity thumbnail logo (little black
house) and detailed information about them includes the name of the listing brokers.
