
Views


Address
148 E Warburton Street, South Saint Paul, MN
Price
$ 399,999
Property Attributes
- ID#7154652
- TypeSingle Family
- Listing Status Active
- CountyDAKOTA
- CitySouth Saint Paul
- AreaSpring Park Add
- NeighborhoodSpring Park Add
- Zip55075
- StyleSingle Family
- Year Built1963
- Taxes$ 5420
- Price$ 399,999
- Bedrooms4
- Full Bathrooms3
- Half Bathrooms0
- Sqr Footage2548
- Lot Size0.184 Acres
Data Source:
Northstar MLS (NSTAR)
Property Description
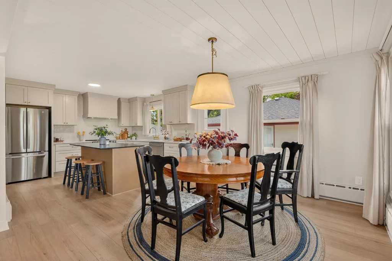
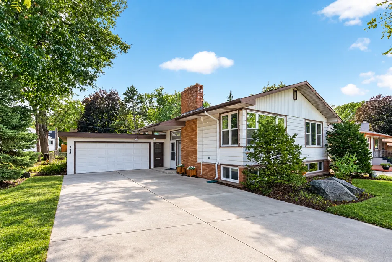
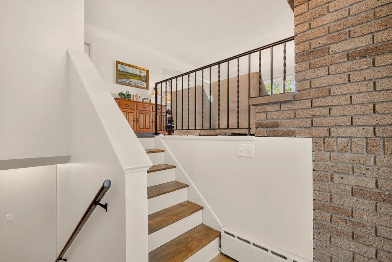
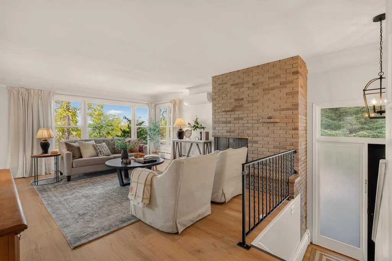
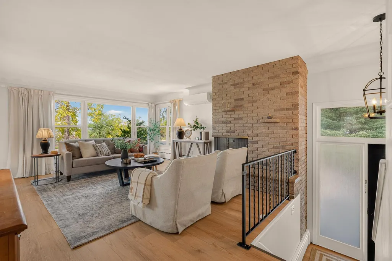
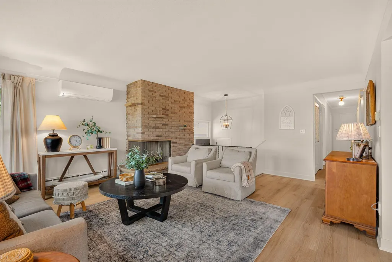
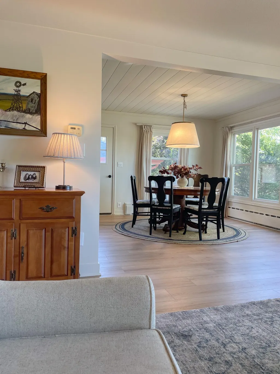
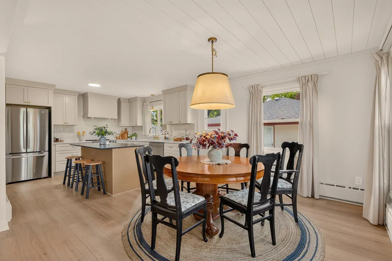
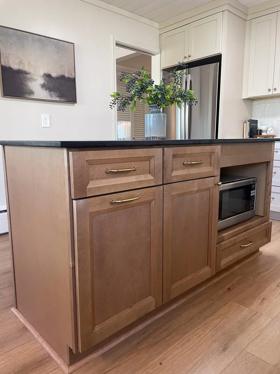
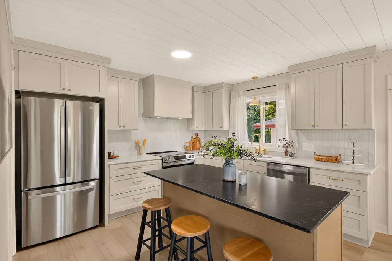
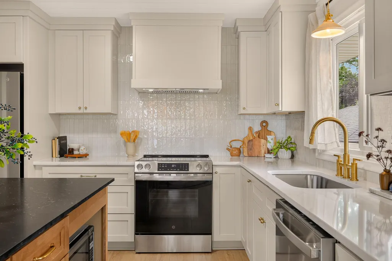
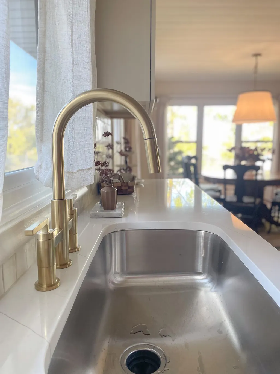
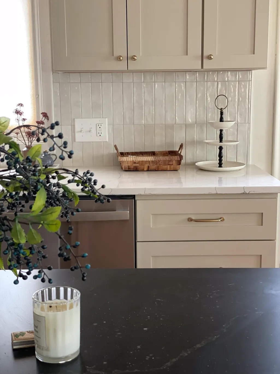
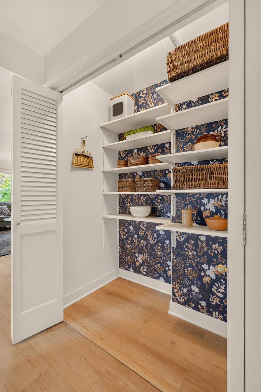
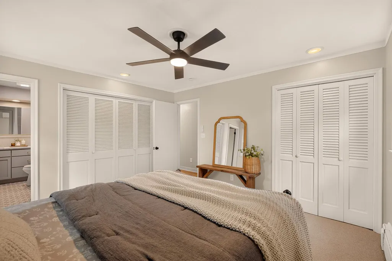
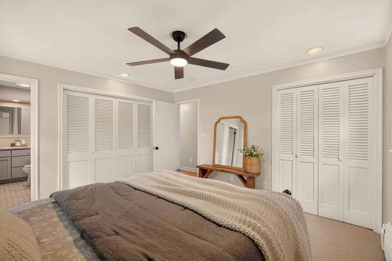
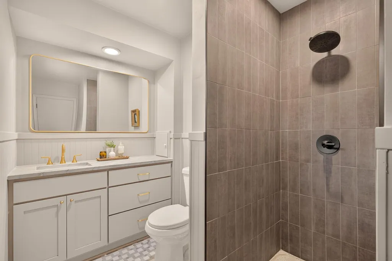
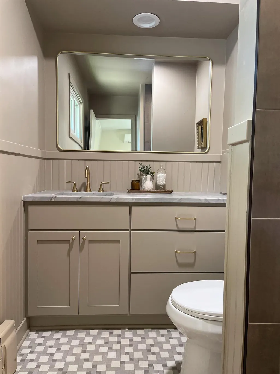
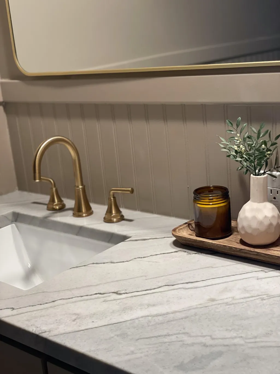
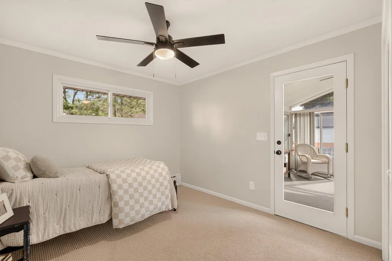
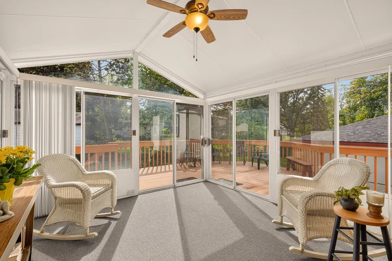
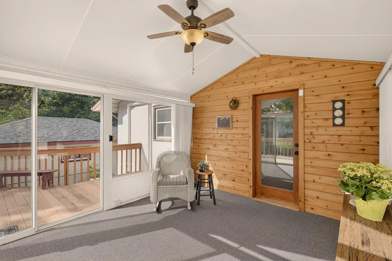
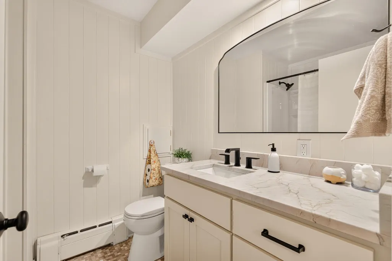
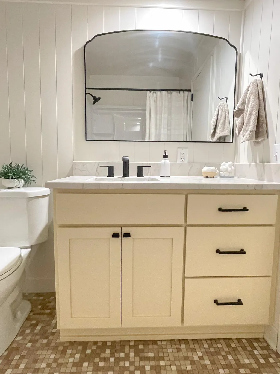
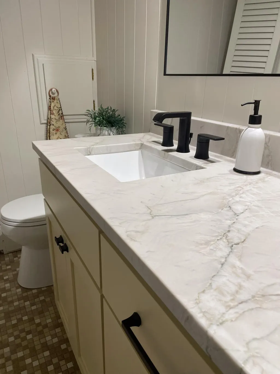
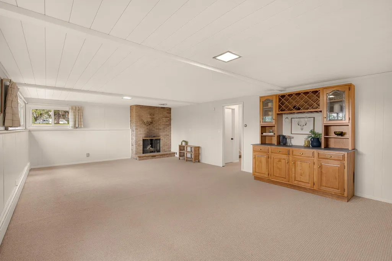
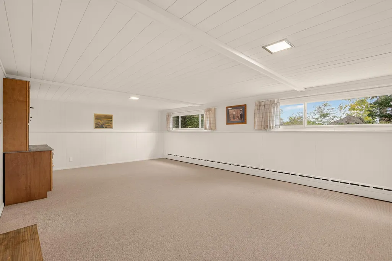
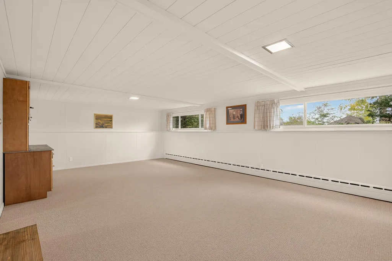
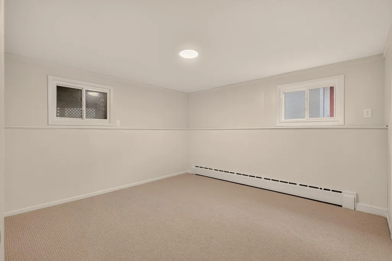
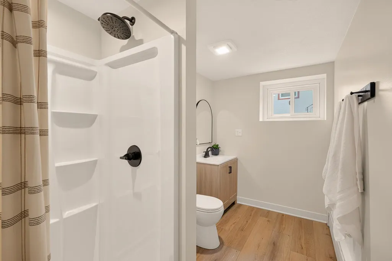
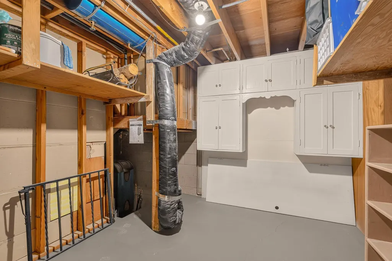
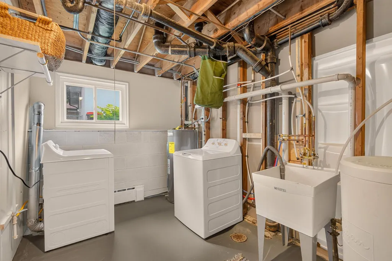
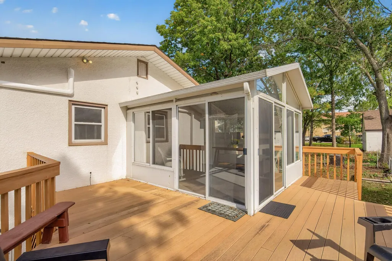
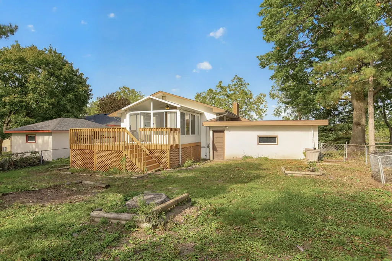
Welcome to this beautifully updated 4-bedroom, 3-bath split-level home in South St. Paul! Thoughtfully refreshed throughout, this move-in-ready home blends modern updates with charming character and plenty of functional living space. The heart of the home is the brand-new kitchen, featuring stainless steel appliances, a center island, custom range hood, and a beautiful shiplap ceiling that adds warmth and character. The spacious eat-in kitchen/dining area opens directly to the living room, creating an inviting space for everyday living and entertaining, complete with a wood-burning fireplace. Large brand-new Andersen windows throughout the home bring in an abundance of natural light. Three bedrooms are conveniently located on one level, including the primary bedroom with its own private bathroom featuring new tile, a custom vanity, and quartz countertops. A large sunroom provides the perfect spot to relax and enjoy views of the backyard, with direct access to the maintenance-free deck and fully fenced yard. The lower level offers even more living space with a large family room featuring a built-in hutch, a ¾ bathroom, 4th bedroom, laundry room, storage room, and a versatile flex room—perfect for a home gym, office, hobby room, or additional living space—with access to the outdoors. Additional updates include new carpet and vinyl flooring throughout, a new mini-split heating/cooling system, beautiful new lighting, and a new garage door and opener on the 2-car garage. With its thoughtful updates, spacious layout, beautiful natural light, and great indoor/outdoor living spaces, this home is truly move-in ready and ready to enjoy!
| Price History | |
|---|---|
| 10/5/2026 | Listed $399,999 |
General Features
| Living Area | 2548 |
|---|---|
| Sewer | City Sewer/Connected |
| Heating | Boiler |
| Cooling | Ductless Mini-Split |
| Roof | Age 8 Years or Less |
| Appliances | Cooktop,Dishwasher,Disposal,Dryer,Exhaust Fan,Gas Water Heater,Microwave,Range,Refrigerator,Stainless Steel Appliances,Washer,Water Softener Owned |
| Garage Spaces | 2 |
| Construction Materials | Block,Frame |
| Year Built | 1963 |
| Electric | Circuit Breakers |
| Levels | Split Entry (Bi-Level) |
| Property Subtype | Single Family |
| Tax Year | 2026 |
| Accessibility | None |
| County | Dakota |
| New Construction | No |
| Property Type | Residential |
| HOA | No |
| Contingency | None |
| Subdivision Name | Spring Park Add |
| Full Baths | 1 |
| Directions | 494 then exit on 5th/7th St,go south on 5th St then immediate left onto Warburton St,all the way to the end,home on the right. |
| City | South Saint Paul |
| High School District | South St. Paul |
| Zoning Description | Residential-Single Family |
| Lot Size Units | Acres |
| Property Attached Y/N | No |
| Land Lease Y/N | No |
| Tax Annual Amount | 5420 |
| Additional Parcels Y/N | No |
| Standard Status | Active |
| Lender Owned | No |
| Amenities Unit | Cable,Deck,Exercise Room,Kitchen Center Island,Kitchen Window,Sun Room,Tile Floors,Washer/Dryer Hookup |
| PostalCity | South Saint Paul |
Interior Features
| Basement | Block,Daylight/Lookout Windows,Full,In-Floor Heat,Storage/Locker,Storage Space |
|---|---|
| Total Fireplaces | 2 |
| Fireplace Features | Family Room,Living Room,Wood Burning |
| Basement (Y/N) | Yes |
| Fireplace Y/N | Yes |
| Above Grade Finished Area | 1548 |
| 3/4 Baths | 2 |
| Laundry Features | Lower Level,Laundry Room |
| Total Bedrooms | 4 |
| Below Grade Finished Area | 1000 |
| Total Baths | 3 |
| Bath Desc | 3/4 Basement,3/4 Primary,Bathroom Ensuite,His and Her Closets,Private Primary,Main Floor Full Bath,Walk-In Shower Stall |
| Dining Room Description | Informal Dining Room,Kitchen/Dining Room |
| Fuel | Natural Gas |
| Garage Door Width | 9 |
| Garage Square Feet | 504 |
Exterior Features
| Parking Features | Detached Garage,Concrete,Garage Door Opener |
|---|---|
| Lot Features | Tree Coverage - Light |
| Water Source | City Water/Connected |
| Lot Size Area | 0.184 |
| Building Area Total | 2768 |
| Lot Dimensions | 60x134 |
| Waterfront Y/N | No |
| Foundation Area | 1548 |
| Road Frontage Type | City Street |
| Road Responsibility | Public Maintained Road |
Amenities
- Foreclosure
- Views
- Short Sale
- New Construction
- Adult 55+
- Lease To Own
- No HOA Fees
- Furnished
- Primary On Main
- Air Conditioning
- Seller Finance
- Green
- Fixer Upper
- Horse
- Golf
- Fireplace
- Deck
- Garage
- Basement
- Pool
Property vs Single Family Average in 55075
Price
Taxes
Year Built
Visits
 The data relating to real estate for sale on this web site comes in part from the Broker Reciprocity Program of the Regional Multiple Listing Service of Minnesota, Inc. Real estate listings held by brokerage firms other than Premier Real Estate Services are marked with the Broker Reciprocity logo or the Broker Reciprocity thumbnail logo (little black
house) and detailed information about them includes the name of the listing brokers.
