
Address
11300 Park Ridge Drive W, Minnetonka, MN
Price
$ 2,500,000
Property Attributes
- ID#7158672
- TypeSingle Family
- Listing Status Active
- CountyHENNEPIN
- CityMinnetonka
- AreaSherwood Forest
- NeighborhoodSherwood Forest
- Zip55305
- StyleSingle Family
- Year Built2027
- Taxes$ 3186
- Price$ 2,500,000
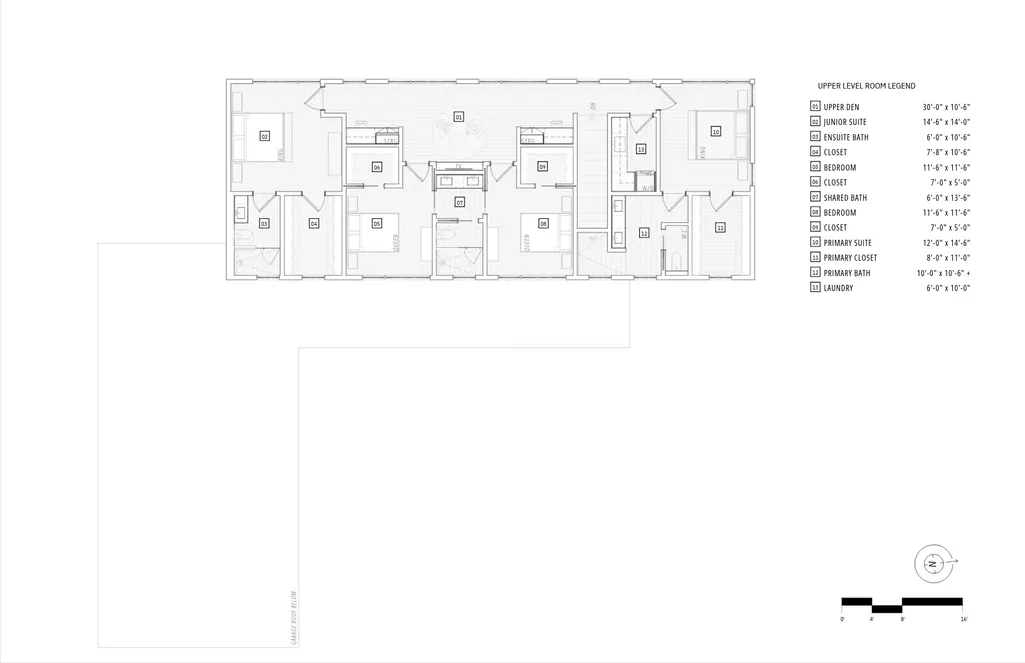
- Bedrooms4
- Full Bathrooms3
- Half Bathrooms1
- Sqr Footage3400
- Lot Size0.63 Acres
Data Source:
Northstar MLS (NSTAR)
Property Description
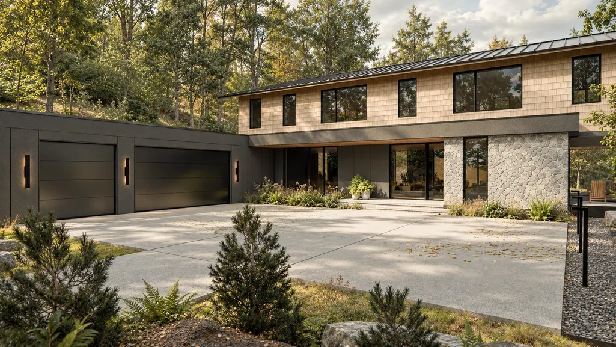
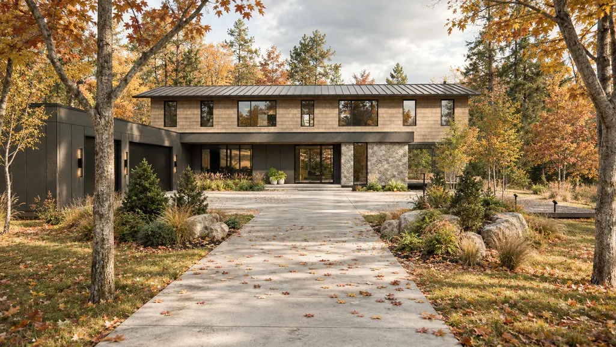
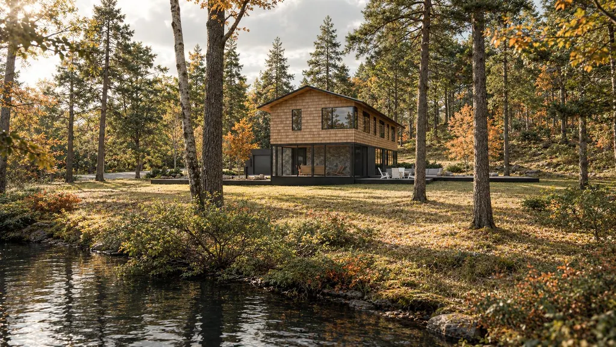
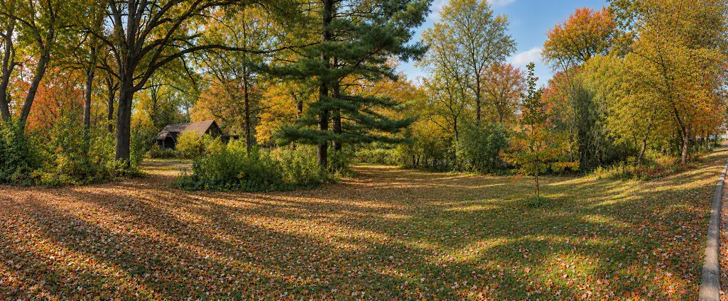
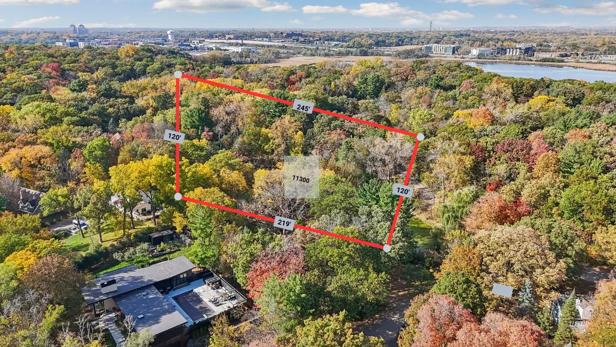
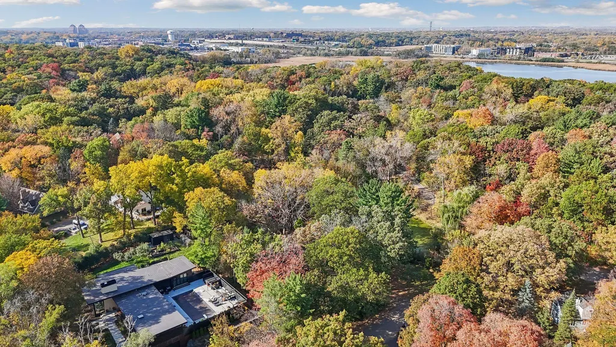
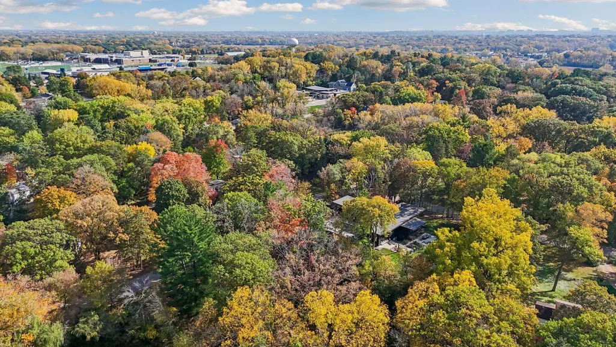
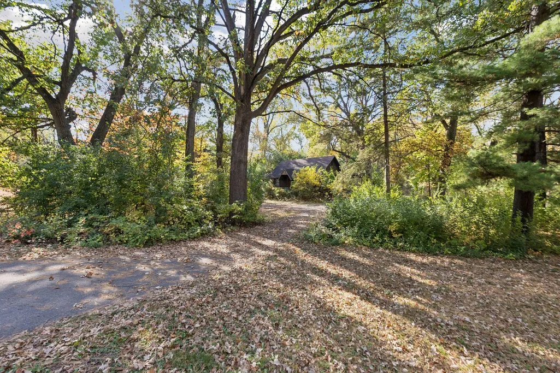
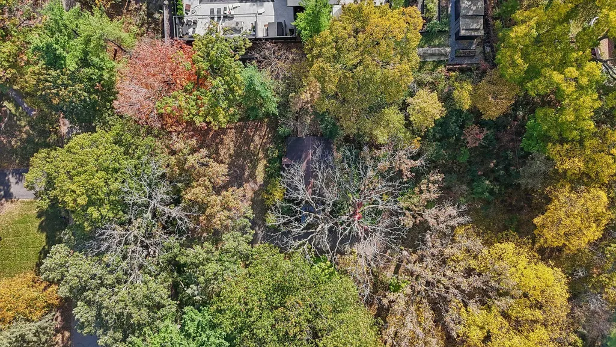
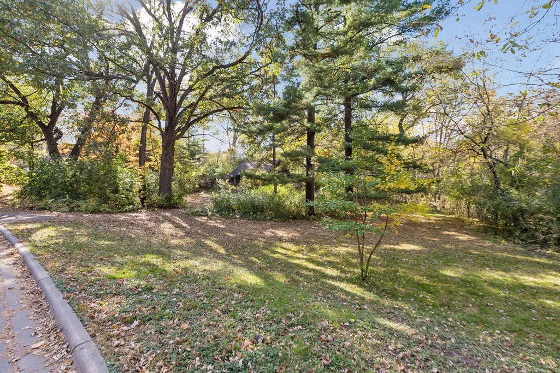
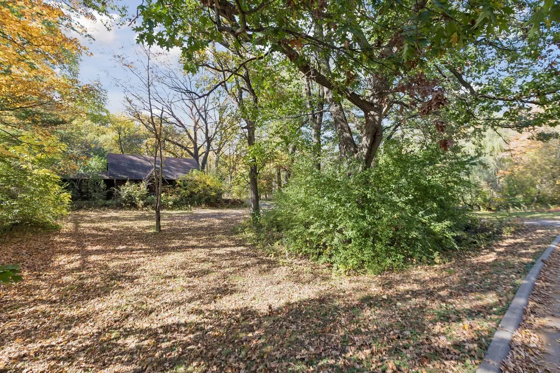
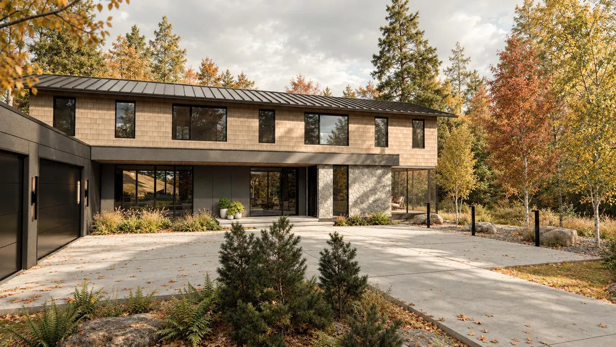
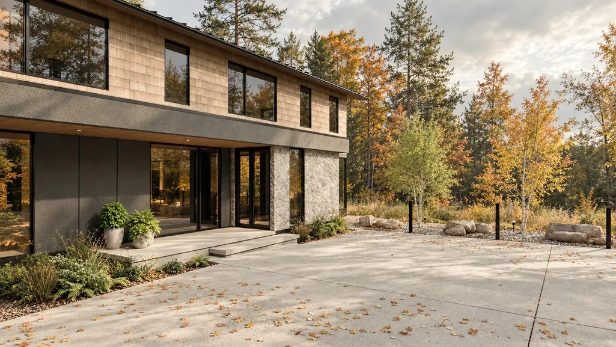
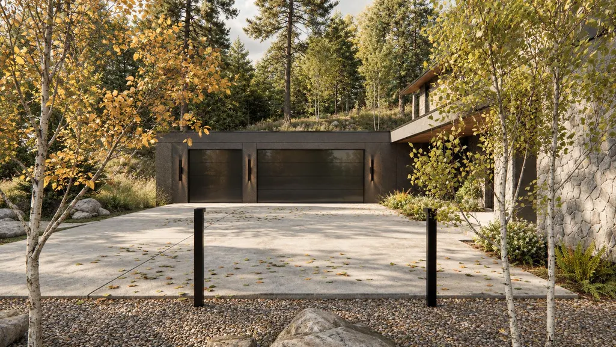
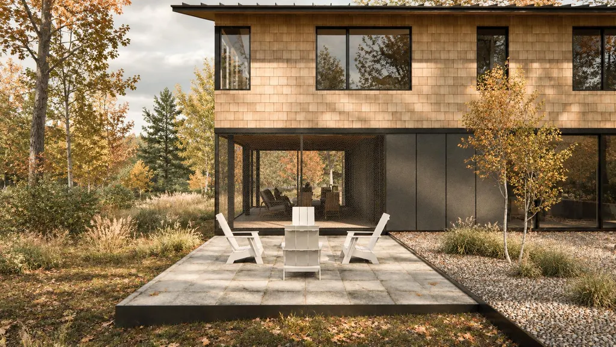
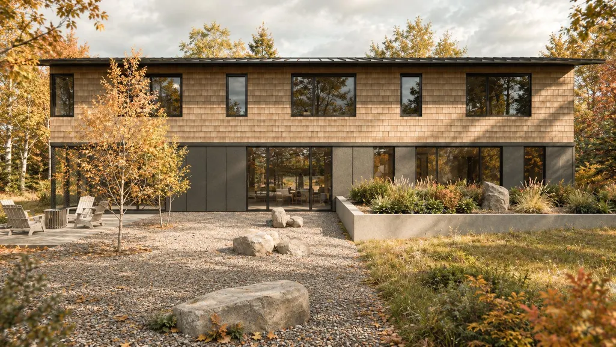
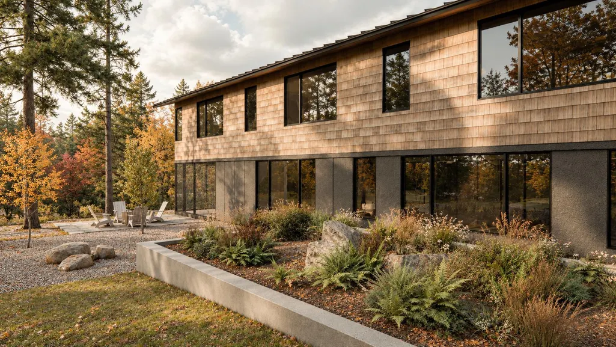
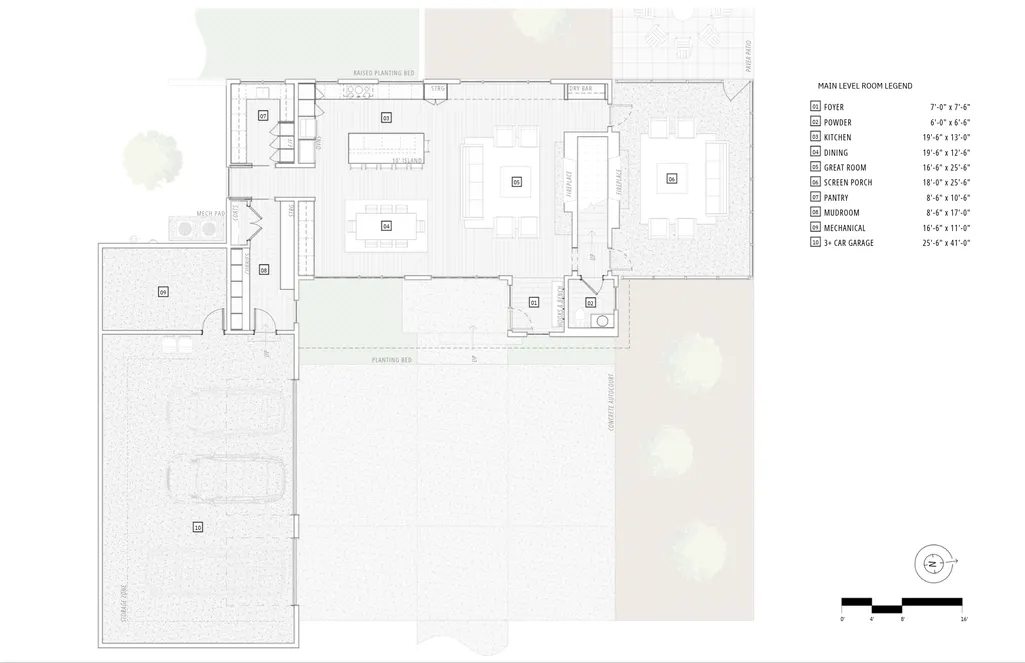
A rare and very exciting opportunity for new construction on this spectacular lot in the highly desirable, Sherwood Forest location. Award winning Dovetail Builders in collaboration with renowned, Unfold Architecture, have collaborated to bring you this exciting, and cutting edge product. This home will be perfection…carefully blended into this heavily wooded, over one half acre, prime building site. Design forward architecture, cutting edge technology and the rare opportunity to have it all, your way! A spacious and open main floor thoughtfully integrated into the setting's natural amenities, features a true great room as well as an open kitchen, dining room and sensational 3 season porch. Upstairs, 4 bedrooms up with 2 primary suites and 2 additional bedrooms, bridged with an inspired upper level family room/den. Soaring ceilings, walls of glass and exquisite exterior spaces. 3,400 flawlessly finished square not including the 500 SF screen porch, 200 square foot mechanical room and 1100 square foot garage. Come visit the site and schedule a meeting!
| Price History | |
|---|---|
| 10/20/2026 | Listed $2,500,000 |
General Features
| Living Area | 3400 |
|---|---|
| Sewer | City Sewer/Connected |
| Heating | Forced Air |
| Cooling | Central Air |
| Garage Spaces | 3 |
| Year Built | 2027 |
| Levels | Two |
| Property Subtype | Single Family |
| Tax Year | 2026 |
| Accessibility | None |
| County | Hennepin |
| New Construction | No |
| Property Type | Residential |
| HOA | No |
| Contingency | None |
| Subdivision Name | Sherwood Forest |
| Full Baths | 3 |
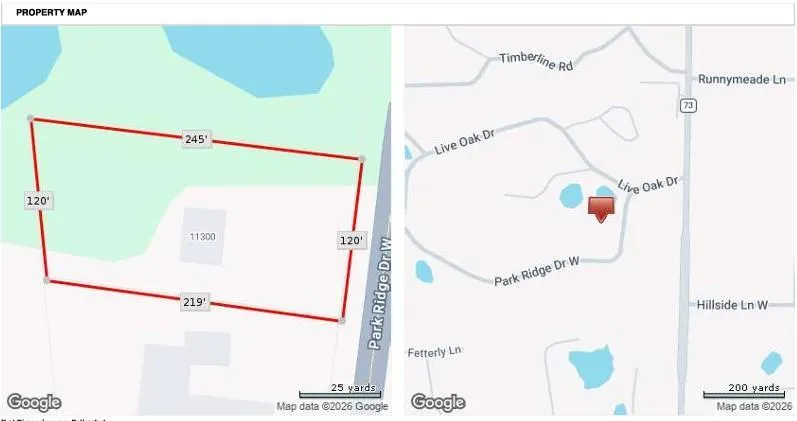
| Directions | From Hwy. 394 & Hopkins Crossroad #73,proceed South 4/10 mile to Live Oak Drive. Turn right,proceed left onto Park Ridge Drive. 11300 Park Ridge Drive W is immediately on the right. |
| City | Minnetonka |
| High School District | Hopkins |
| Zoning Description | Residential-Single Family |
| Lot Size Units | Acres |
| Property Attached Y/N | No |
| Land Lease Y/N | No |
| Tax Annual Amount | 3186.36 |
| Additional Parcels Y/N | No |
| Builder Name | DOVETAIL RENOVATION INC |
| Standard Status | Active |
| Lender Owned | No |
| PostalCity | Minnetonka |
Interior Features
| Basement | Crawl Space |
|---|---|
| Total Fireplaces | 1 |
| Basement (Y/N) | No |
| Fireplace Y/N | Yes |
| Above Grade Finished Area | 3400 |
| Half Baths | 1 |
| Total Bedrooms | 4 |
| Total Baths | 4 |
| Foundation Dimensions | 70 x 27 |
| Fuel | Natural Gas |
| Garage Dimensions | 41 x 26 |
| Garage Square Feet | 1100 |
Exterior Features
| Parking Features | Attached Garage,Garage Door Opener |
|---|---|
| Water Source | City Water/Connected |
| Lot Size Area | 0.63 |
| Building Area Total | 3400 |
| Lot Dimensions | 230 x 120 apprx. |
| Waterfront Y/N | No |
| Foundation Area | 1700 |
Amenities
- Foreclosure
- Views
- Short Sale
- New Construction
- Adult 55+
- Lease To Own
- No HOA Fees
- Furnished
- Primary On Main
- Air Conditioning
- Seller Finance
- Green
- Fixer Upper
- Horse
- Golf
- Fireplace
- Deck
- Garage
- Basement
- Pool
Property vs Single Family Average in 55305
Price
Taxes
Year Built
Visits
 The data relating to real estate for sale on this web site comes in part from the Broker Reciprocity Program of the Regional Multiple Listing Service of Minnesota, Inc. Real estate listings held by brokerage firms other than Premier Real Estate Services are marked with the Broker Reciprocity logo or the Broker Reciprocity thumbnail logo (little black
house) and detailed information about them includes the name of the listing brokers.
