

Address
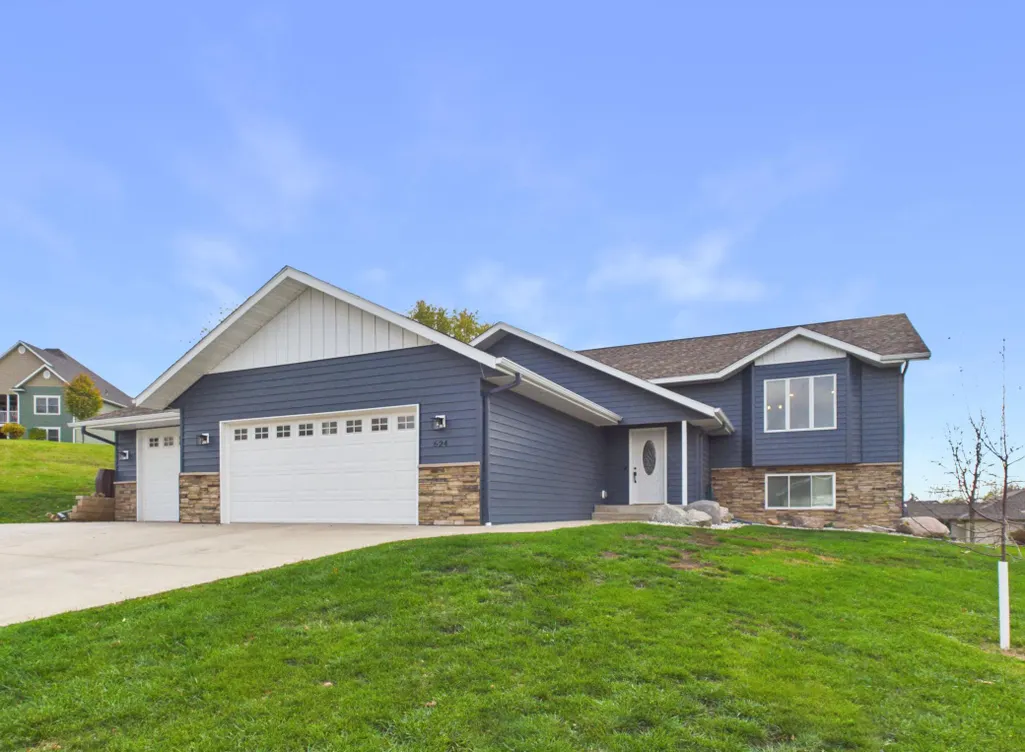
624 Emma Drive, Cold Spring, MN
Price
$ 409,900
Property Attributes
- ID#7168224
- TypeSingle Family
- Listing Status Active
- CountySTEARNS
- CityCold Spring
- AreaEmmas Estates
- NeighborhoodEmmas Estates
- Zip56320
- StyleSingle Family
- Year Built2018
- Taxes$ 5168
- Price$ 409,900
- Bedrooms5
- Full Bathrooms2
- Half Bathrooms1
- Sqr Footage2306
- Lot Size0.325 Acres
Data Source:
Northstar MLS (NSTAR)
Property Description
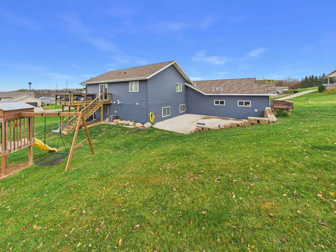
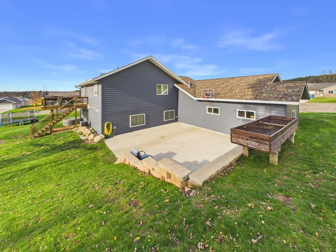
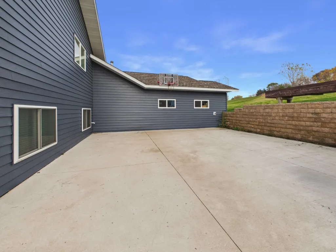
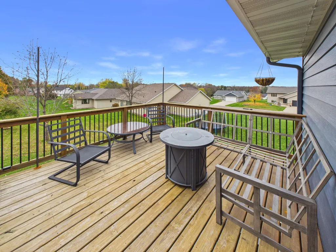
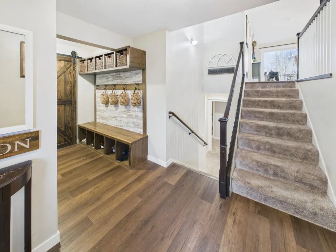
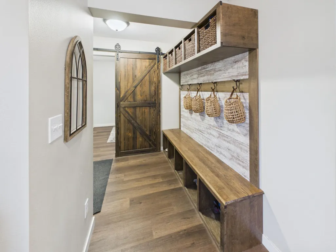
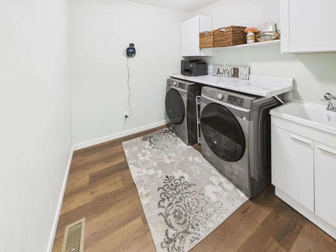
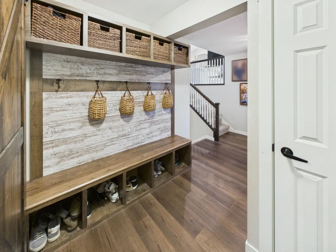
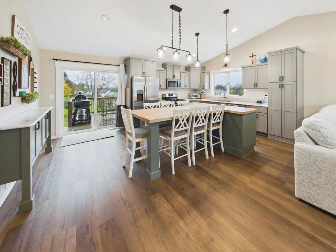
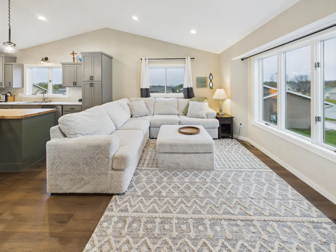
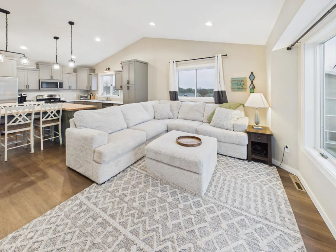
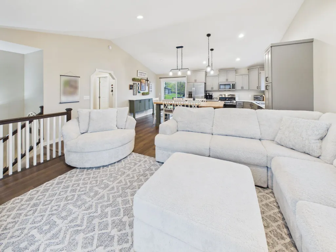
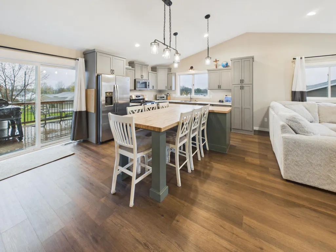
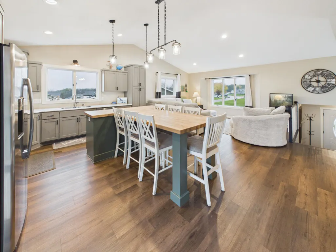
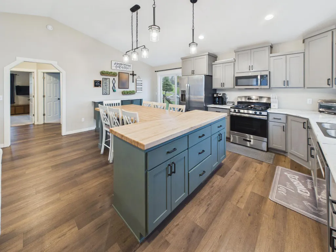
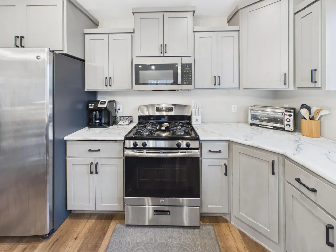
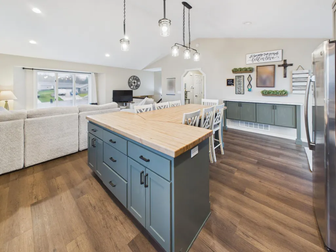
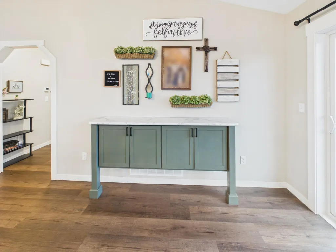
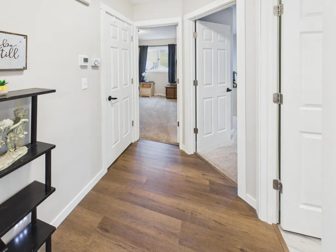
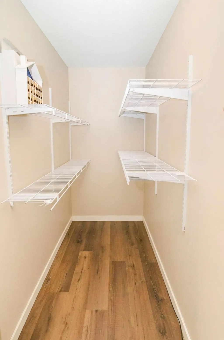
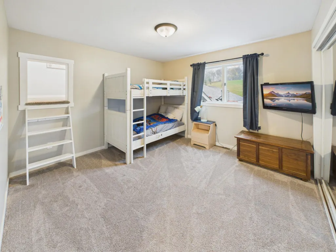
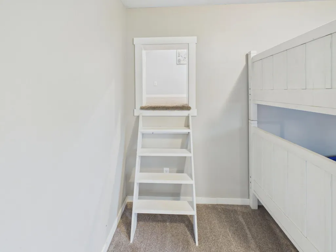
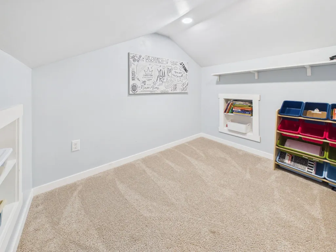
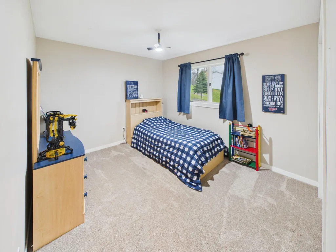
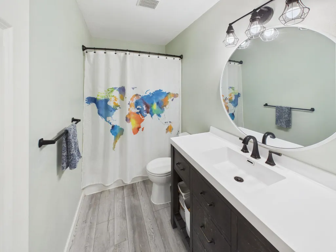
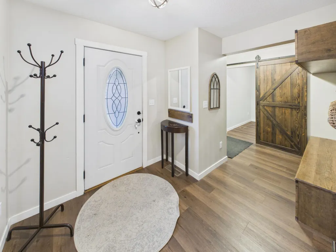
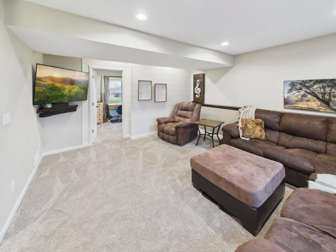
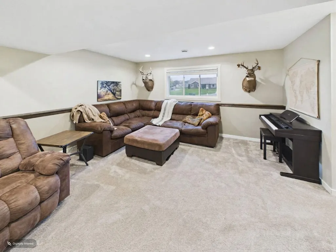
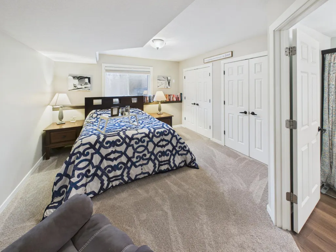
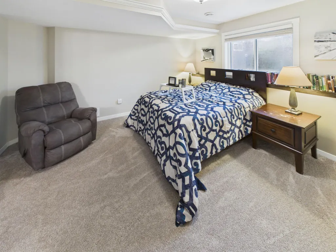
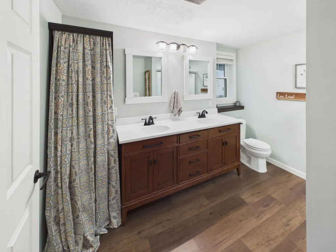
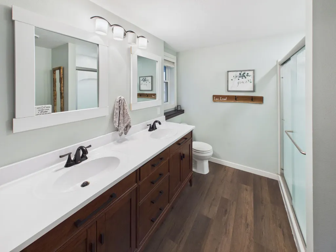
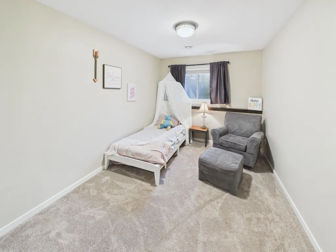
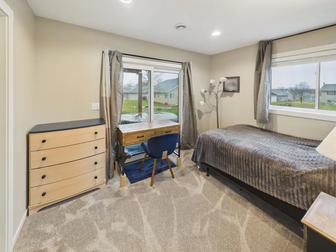
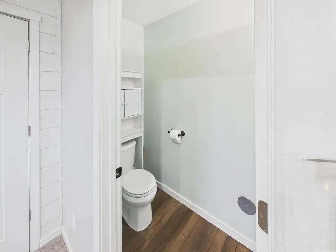
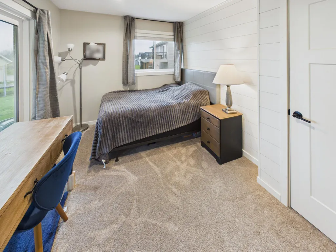
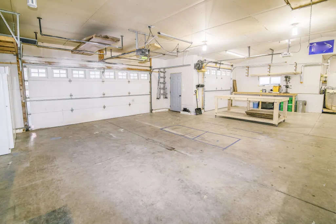
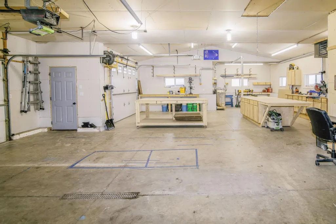
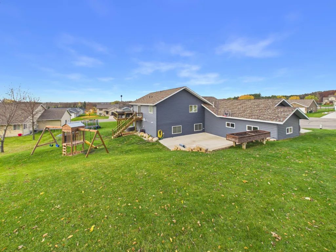
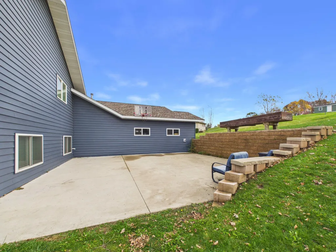
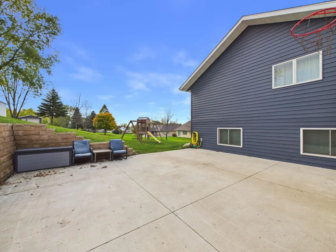
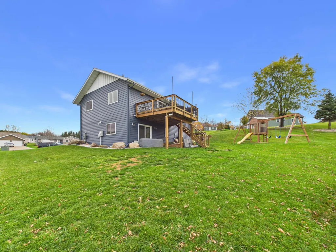
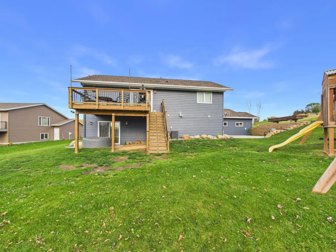
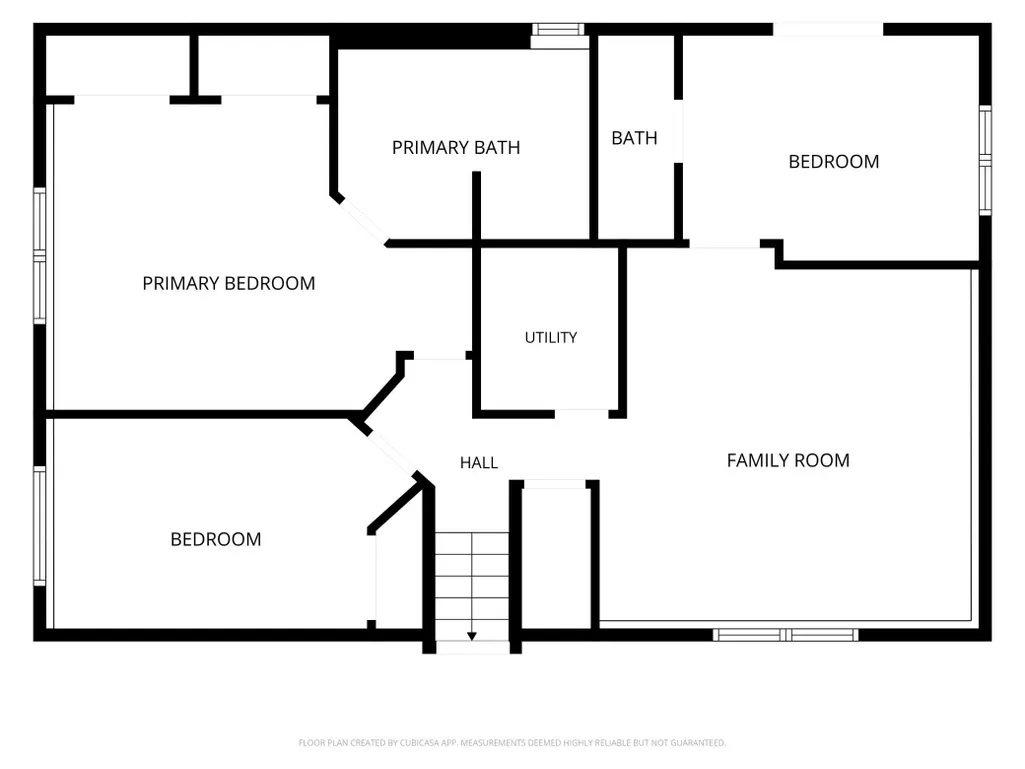
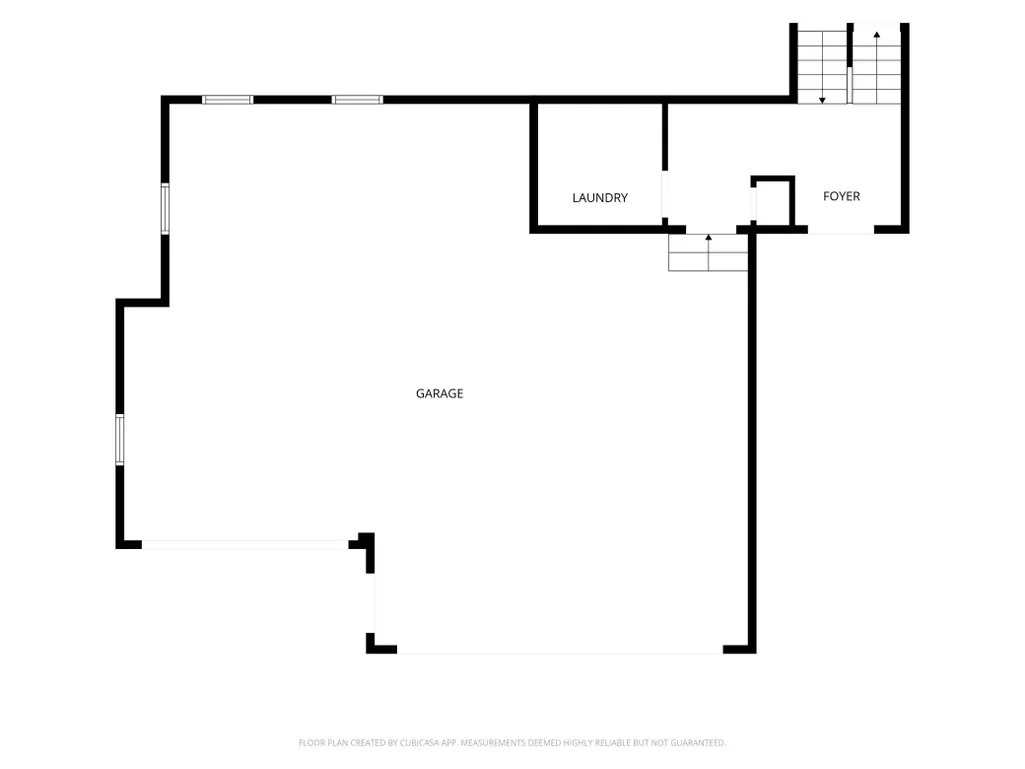
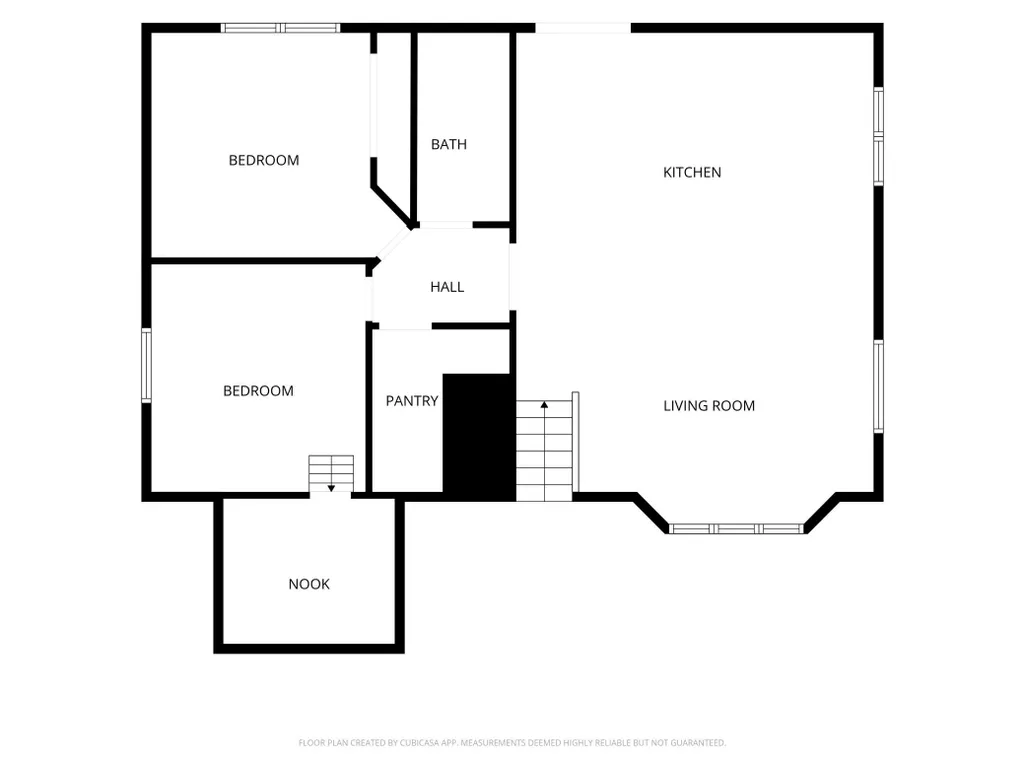
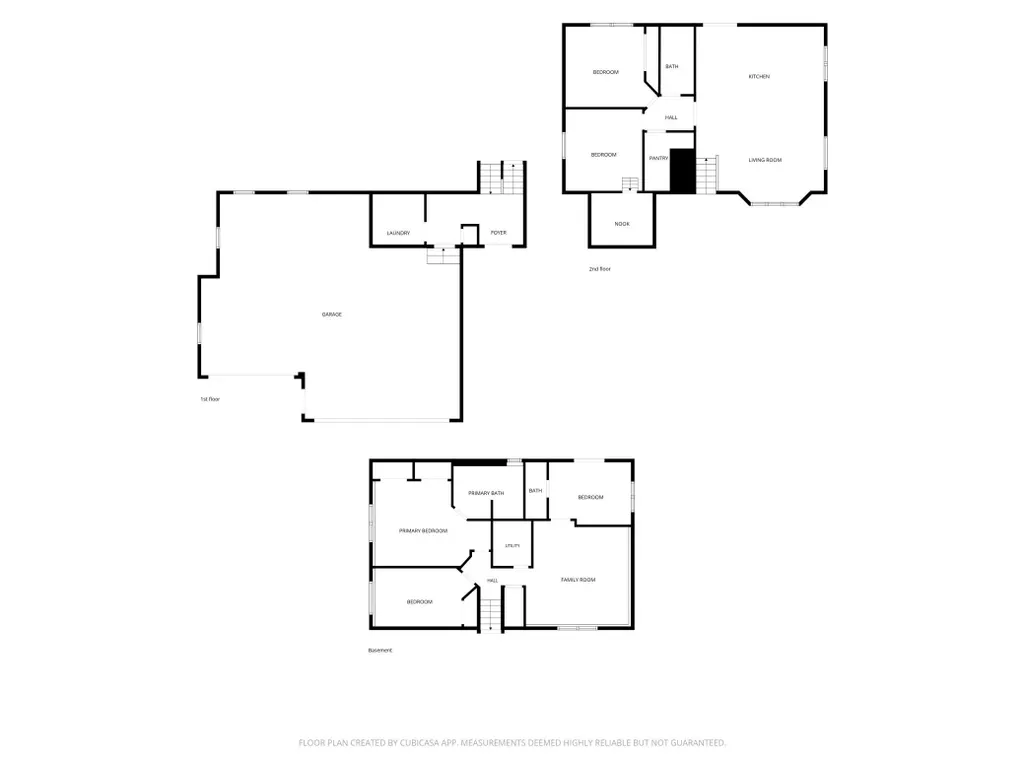
Welcome to this spacious 5-bedroom, 3-bath home tucked into a quiet cul-de-sac! Built in 2018, this beautifully maintained home offers over 2,300 finished sq. ft., abundant natural light, and an open, inviting layout. The impressive oversized, heated 3+ stall garage features additional workspace and ample room for vehicles, hobbies, and storage. Inside, the welcoming entryway offers custom cubbies, convenient main-floor laundry, and excellent storage throughout the home. The kitchen features updated stainless steel appliances, stylish accents, a large walk-in pantry, and a unique T-shaped butcher-block dining area, creating the perfect gathering space for family meals and entertaining. One of the UL bedrooms offers an additional nook which is a fun and flexible space for kids, play, or a cozy reading retreat. The walkout lower level features in-floor heat throughout for added comfort. Cozy primary bedroom has ample closet space and private 3/4 bath. Maintenance free steel siding and new roof in 2024. Enjoy the spacious deck overlooking the backyard, complete with a basketball court and sandbox. With generous living spaces, thoughtful details, and an abundance of storage, this home offers the perfect blend of comfort, functionality, and room to grow!
| Price History | |
|---|---|
| 11/3/2026 | Listed $409,900 |
General Features
| Living Area | 2306 |
|---|---|
| Sewer | City Sewer/Connected |
| Heating | Forced Air,Hot Water,In-Floor Heating |
| Cooling | Central Air |
| Roof | Asphalt,Pitched |
| Appliances | Air-To-Air Exchanger,Dishwasher,Dryer,Microwave,Range,Refrigerator,Stainless Steel Appliances,Washer,Water Softener Owned |
| Garage Spaces | 4 |
| Pool Features | None |
| Year Built | 2018 |
| Electric | 200+ Amp Service |
| Levels | Split Entry (Bi-Level) |
| Property Subtype | Single Family |
| Tax Year | 2026 |
| Accessibility | None |
| County | Stearns |
| New Construction | No |
| Property Type | Residential |
| HOA | No |
| Contingency | None |
| Subdivision Name | Emmas Estates |
| Full Baths | 1 |
| Directions | Heading into Cold Spring on Hwy 23,turn South on at the lights onto 3rd Ave SE. Then turn on Emma Dr Turn onto Chapel Street (or Chapel Hill Road / Chapel Street,depending on your approach). From C |
| City | Cold Spring |
| High School District | Rocori |
| Zoning Description | Residential-Single Family |
| Lot Size Units | Acres |
| Property Attached Y/N | No |
| Land Lease Y/N | No |
| Tax Annual Amount | 5168 |
| Additional Parcels Y/N | No |
| Standard Status | Active |
| Lender Owned | No |
| Amenities Unit | Ceiling Fan(s),Deck,Kitchen Center Island,Kitchen Window,Patio,Vaulted Ceiling(s),Walk-In Closet |
| PostalCity | Cold Spring |
Interior Features
| Basement | Daylight/Lookout Windows,Drain Tiled,Finished,In-Floor Heat,Sump Pump,Walkout |
|---|---|
| Basement (Y/N) | Yes |
| Fireplace Y/N | No |
| Above Grade Finished Area | 1178 |
| Half Baths | 1 |
| 3/4 Baths | 1 |
| Laundry Features | Laundry Room,Main Level |
| Total Bedrooms | 5 |
| Below Grade Finished Area | 1128 |
| Total Baths | 3 |
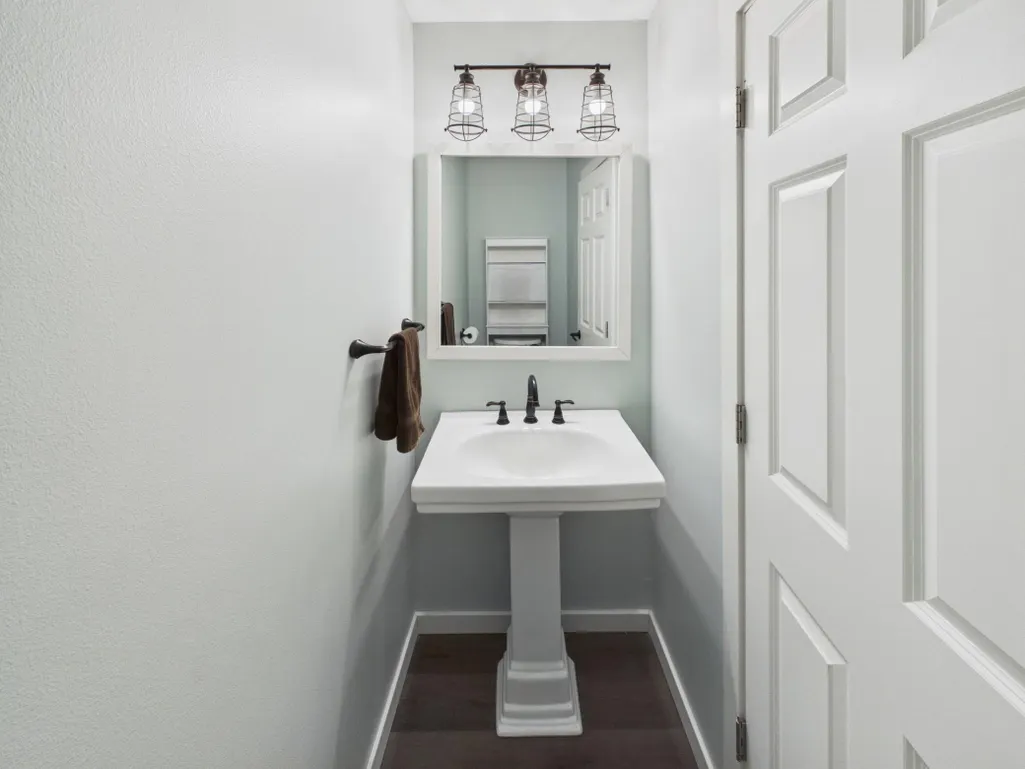
| Bath Desc | 1/2 Basement,3/4 Primary,Private Primary,Upper Level Full Bath,Walk-In Shower Stall |
| Dining Room Description | Kitchen/Dining Room |
| Foundation Dimensions | 40x26 |
| Fuel | Natural Gas |
| Garage Dimensions | 37x25 |
| Garage Square Feet | 688 |
Exterior Features
| Fencing | None |
|---|---|
| Parking Features | Attached Garage,Concrete,Floor Drain,Heated Garage,Insulated Garage,Storage |
| Lot Features | Irregular Lot,Tree Coverage - Light |
| Water Source | City Water/Connected |
| Lot Size Area | 0.325 |
| Building Area Total | 2346 |
| Lot Dimensions | 76x128x136x144 |
| Waterfront Y/N | No |
| Foundation Area | 1168 |
| Road Frontage Type | Cul De Sac,Curbs,Paved Streets |
Amenities
- Foreclosure
- Views
- Short Sale
- New Construction
- Adult 55+
- Lease To Own
- No HOA Fees
- Furnished
- Primary On Main
- Air Conditioning
- Seller Finance
- Green
- Fixer Upper
- Horse
- Golf
- Fireplace
- Deck
- Garage
- Basement
- Pool
Property vs Single Family Average in 56320
Price
Taxes
Year Built
Visits
 The data relating to real estate for sale on this web site comes in part from the Broker Reciprocity Program of the Regional Multiple Listing Service of Minnesota, Inc. Real estate listings held by brokerage firms other than Premier Real Estate Services are marked with the Broker Reciprocity logo or the Broker Reciprocity thumbnail logo (little black
house) and detailed information about them includes the name of the listing brokers.
